
 Price Reduced Listing
 In-Person: 10/03 10:00 AM - 1:00 PM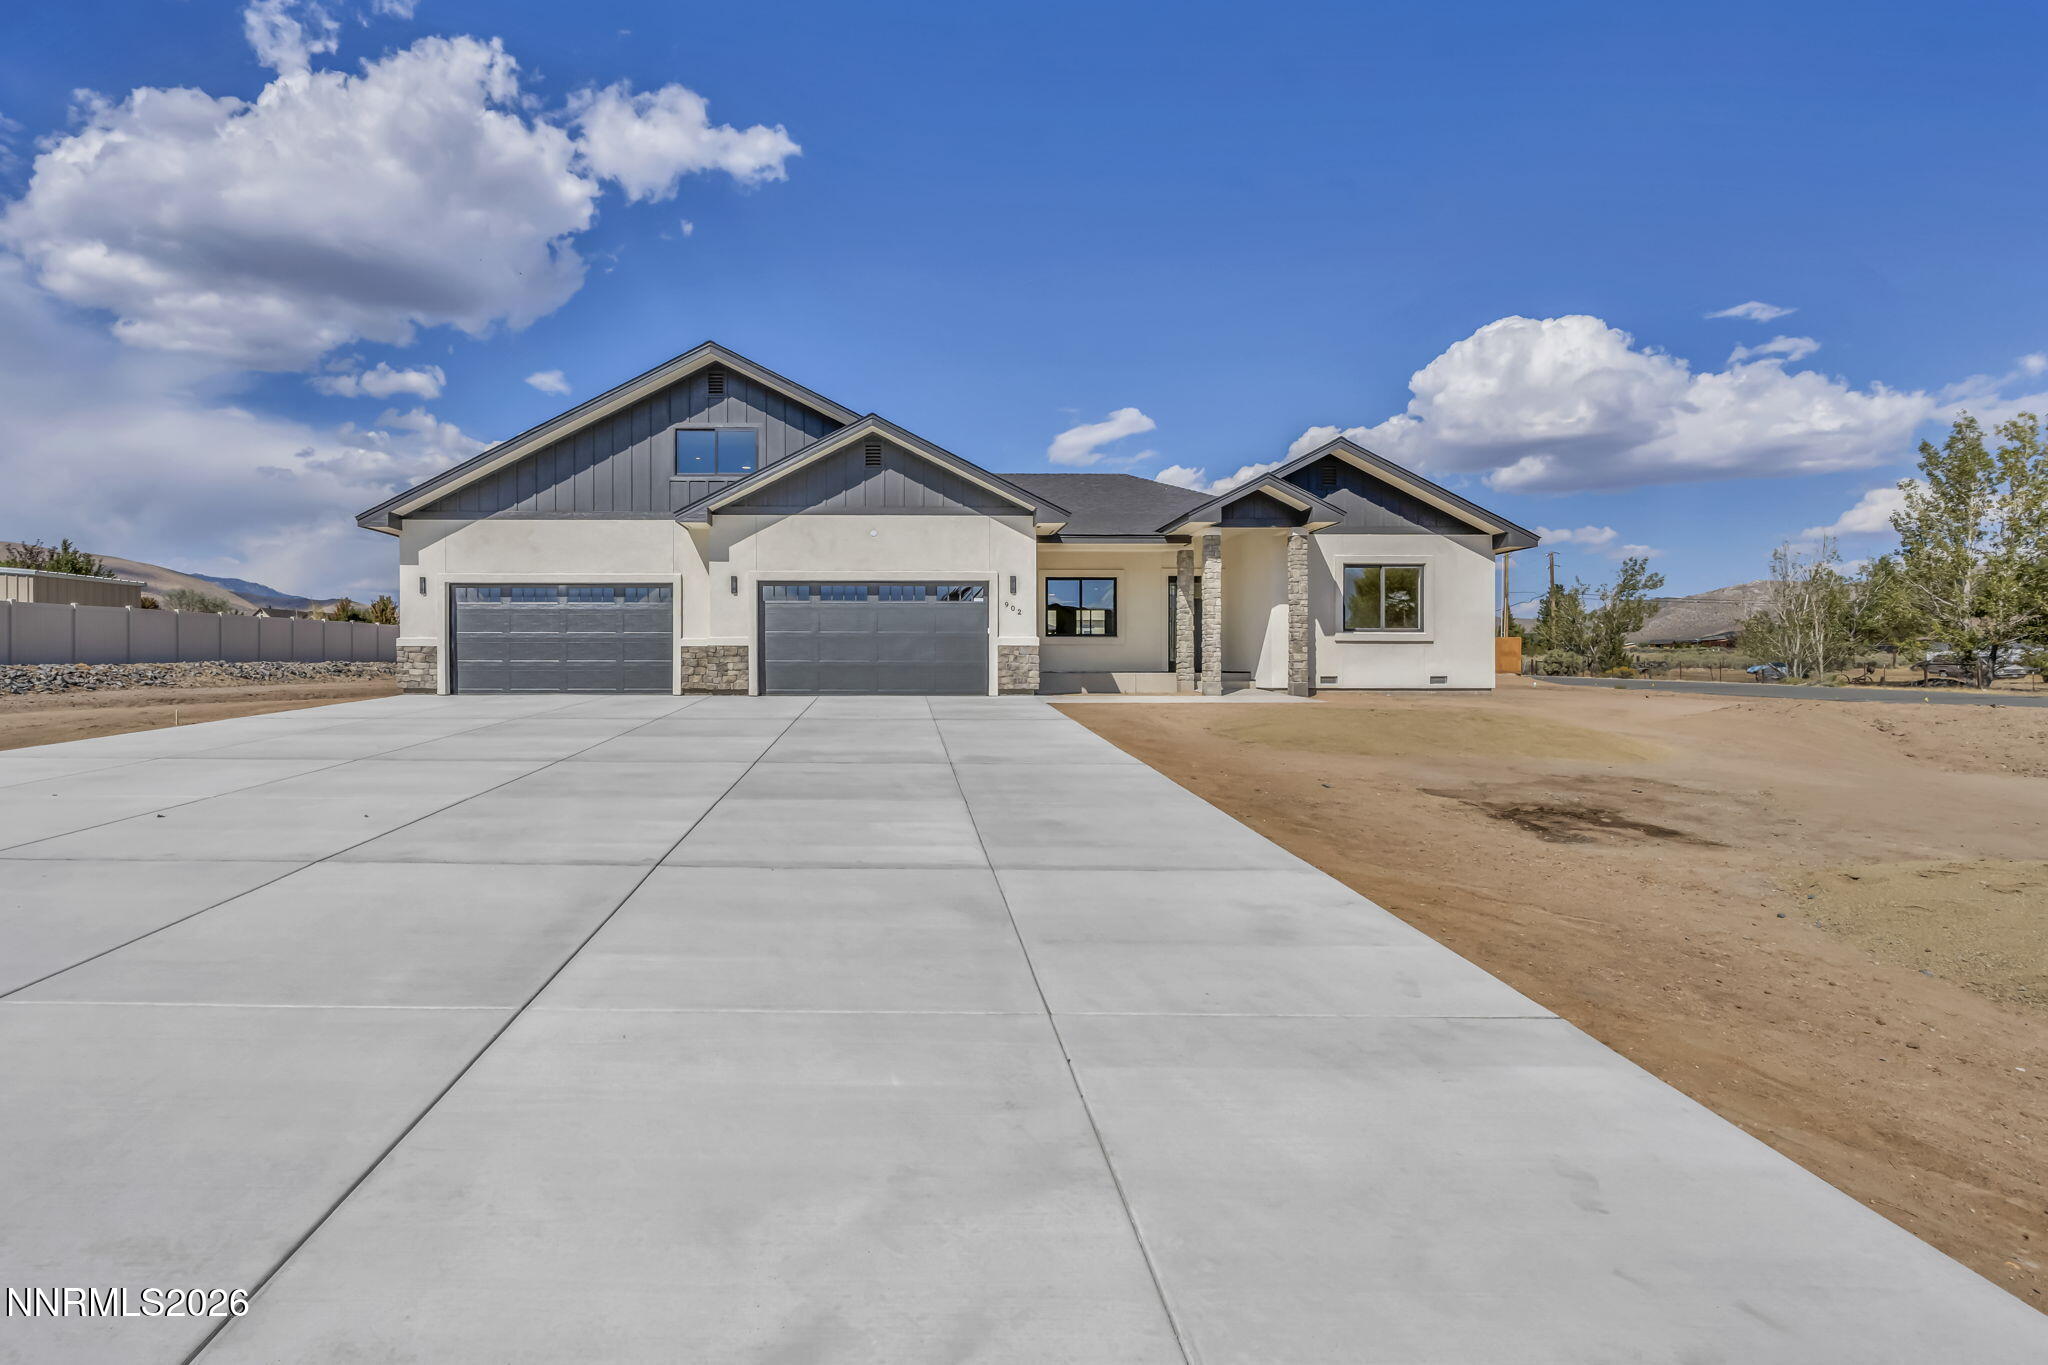
902 Coffey Drive,Carson City, NV 89701
Carson City, NV 89701

Description
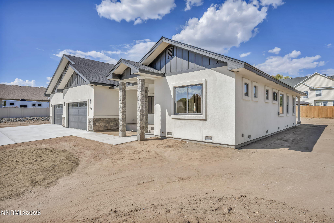
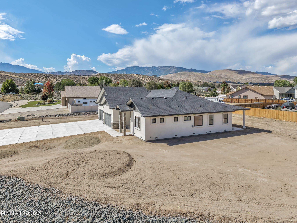
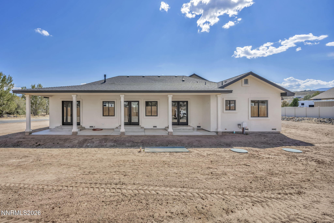
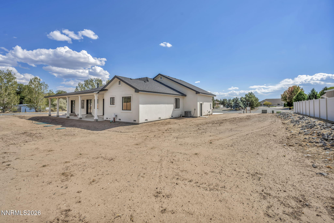
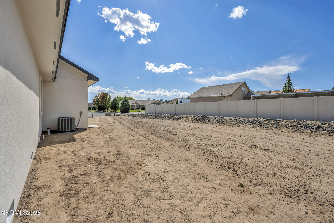
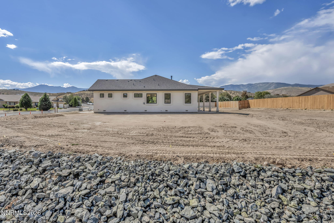
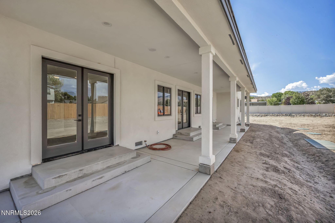
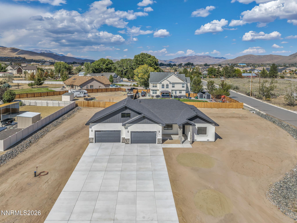
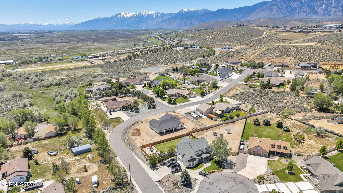
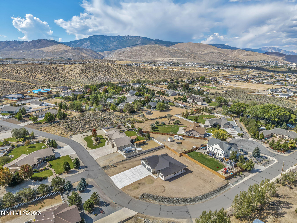
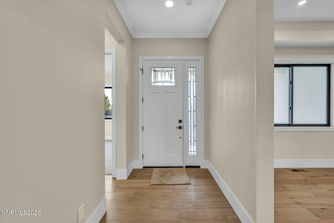
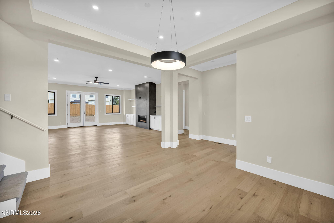
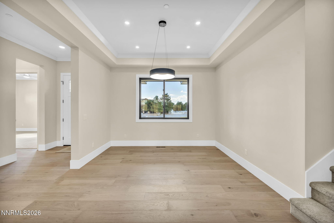
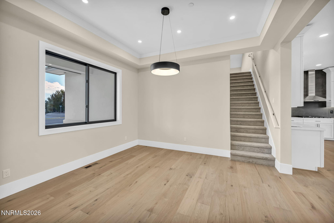
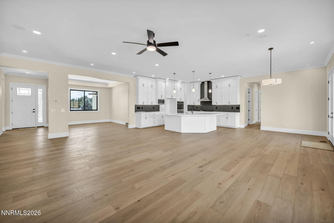
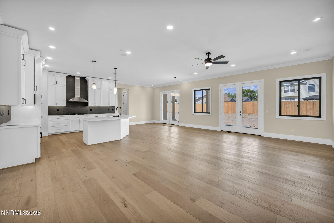
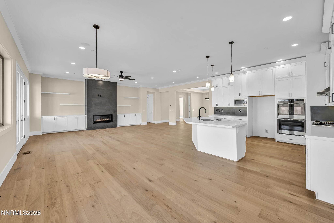
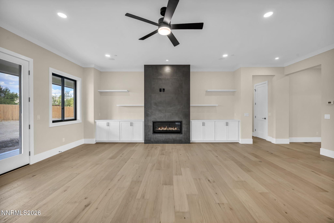
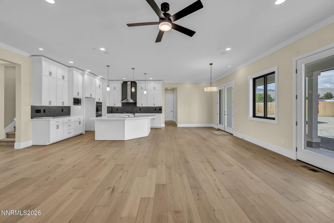
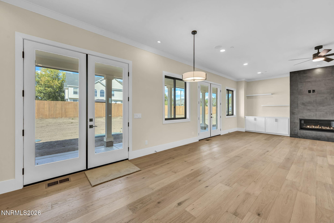
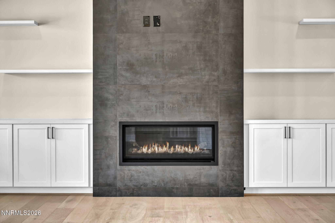
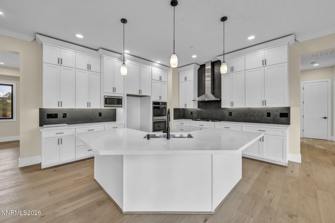
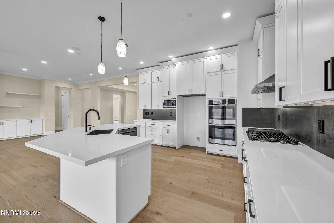
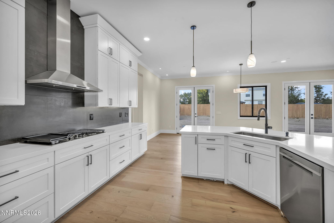
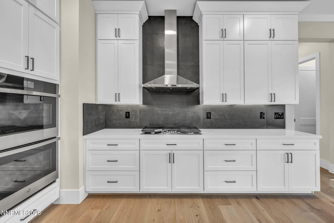
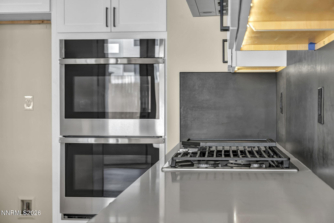
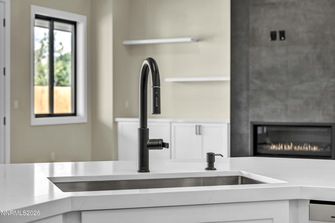
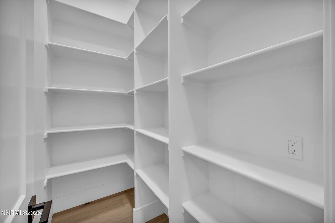
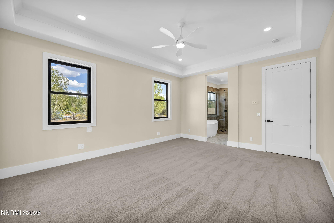
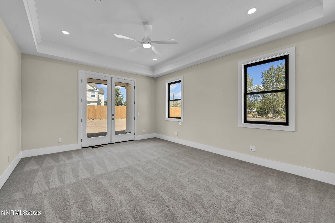
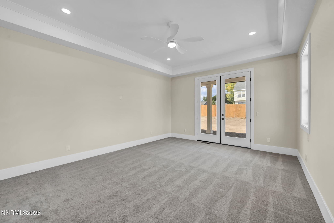
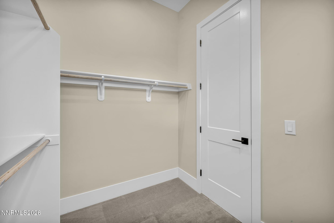
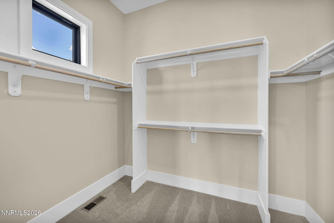
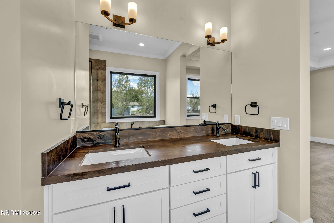
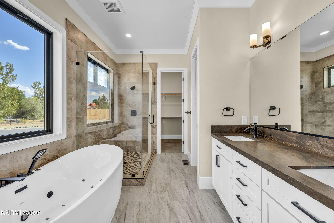
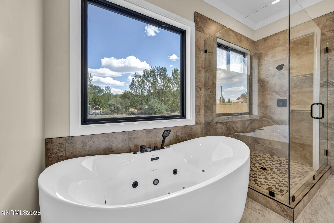
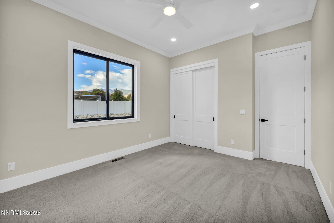
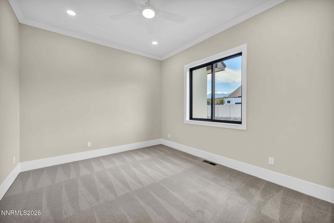
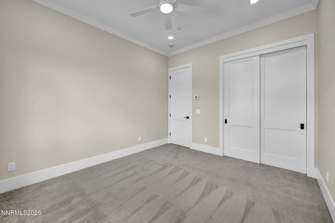
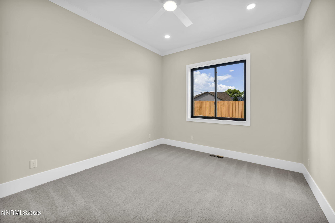
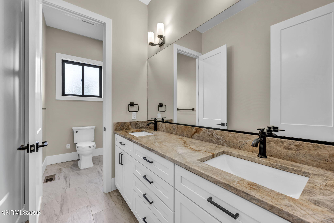
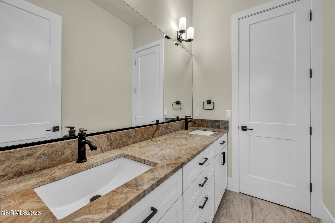
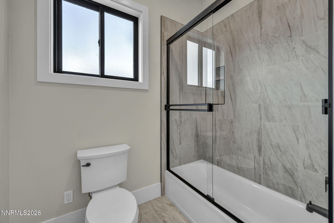
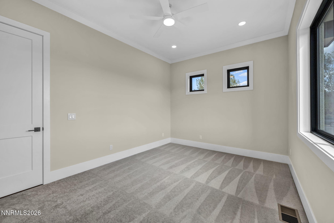
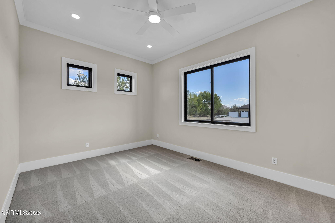
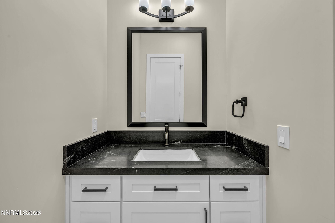
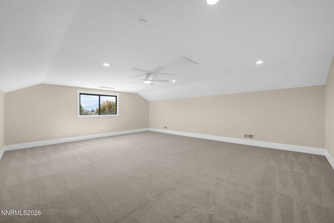
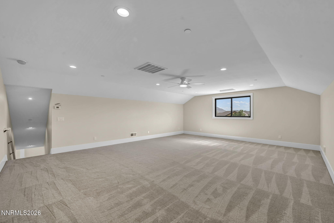
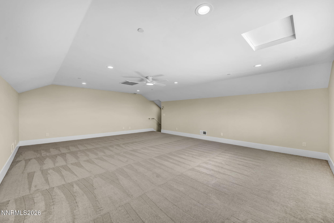
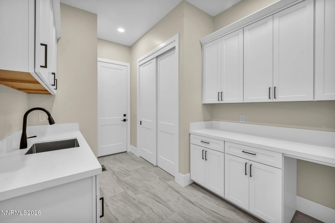
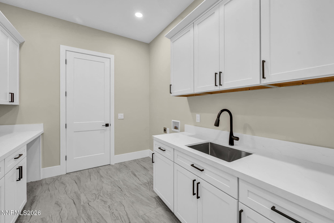
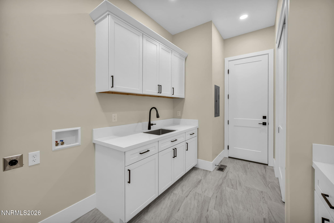
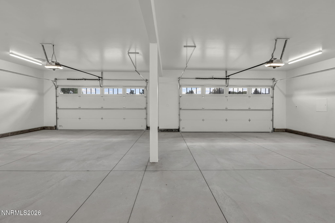
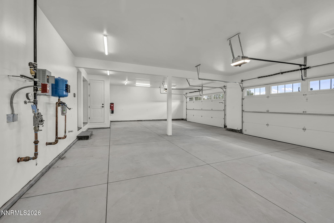
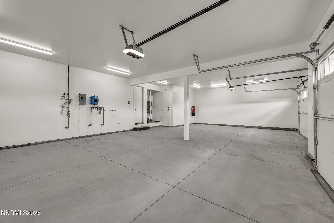
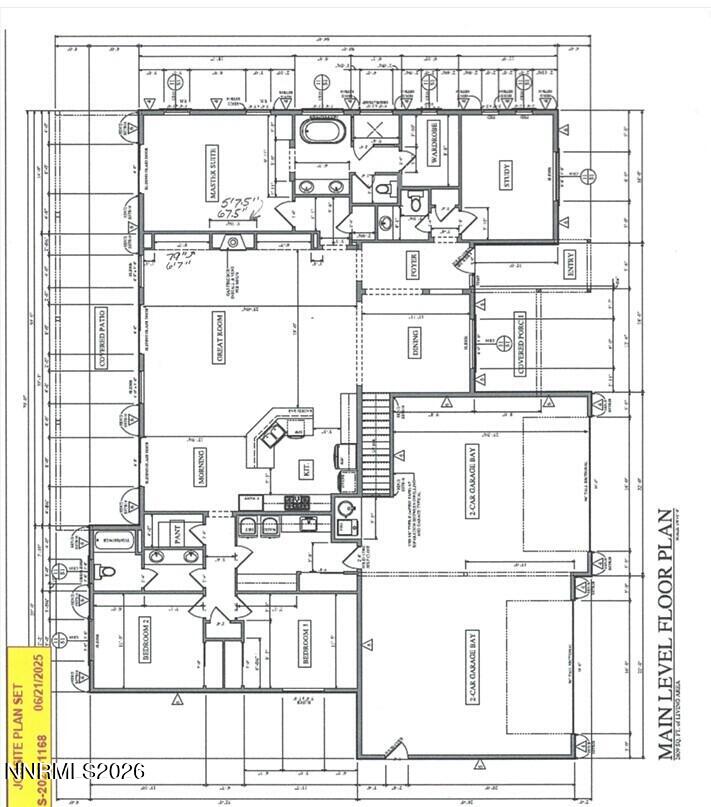
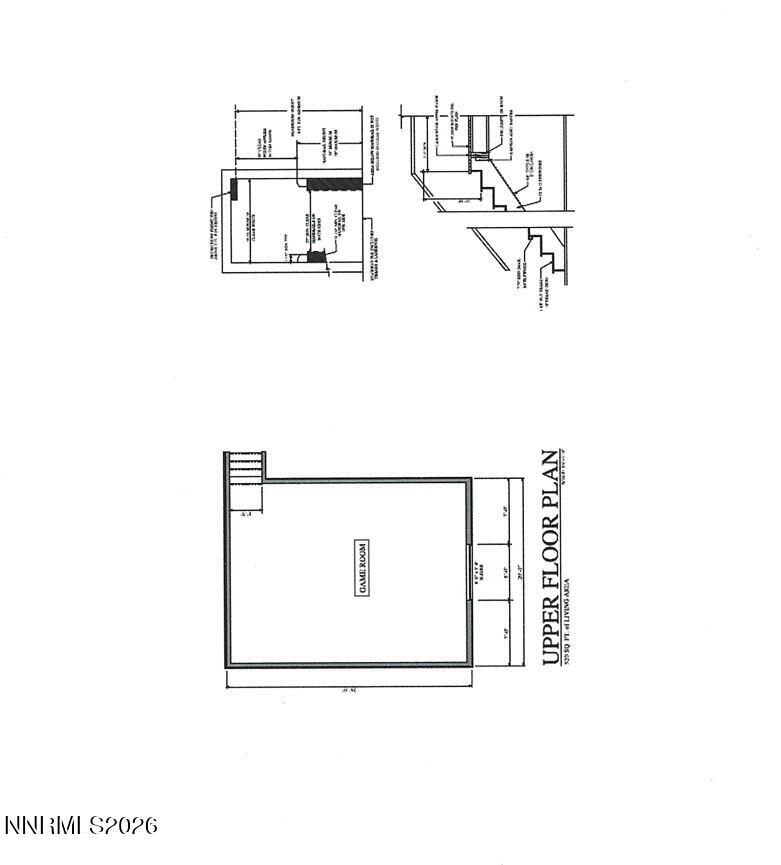
Located on an acre in the highly desirable South Meadows Estates community of southwest Carson City, this beautifully crafted custom home offers luxury living surrounded by stunning mountain views. Built by a respected local builder and thoughtfully designed throughout, the property is just 20 minutes from beautiful Lake Tahoe, with convenient access to shopping, freeway access, hiking, skiing, boating, and endless outdoor recreation. Offering approximately 3,129 square feet of living space, the home features 3 bedrooms, 2.5 bathrooms, a private office/den, and a spacious bonus/game room. An expansive 1,155-square-foot finished and insulated 4-car garage provides plenty of room for vehicles, storage, and recreational toys, while the approximately 684-square-foot covered patio creates an ideal space for outdoor entertaining and enjoying the surrounding mountain views. High-end finishes are featured throughout, including coffered ceilings, custom cabinetry, solid wood doors, crown molding, fully wood-trimmed windows, LED recessed lighting, accent art lighting, and granite countertops. The gourmet kitchen features smart appliances, a large walk-in pantry, and double ovens with an air-fryer feature. The luxurious primary suite provides a relaxing retreat, complete with a freestanding soaking tub featuring heated water and air functionality. Additional upgrades include Andersen windows, surround sound in the great room, ceiling fans in the bedrooms, bonus room, and great room, recessed patio lighting and speakers, and pre-wiring for a security system, spa tub, and EV charger. Electrical outlets for bidets are also provided in all bathrooms. Outside, the property offers RV parking with a 220-volt RV hookup, along with a denitrification septic system. The property will also include front xeriscape landscaping and backyard fencing. Enjoy space, privacy, quality craftsmanship, and breathtaking mountain views - all from a beautifully designed custom home in one of southwest Carson City's desirable communities.
Details
| MLS # | 260006285 |
|---|---|
| Listing Type | For Sale |
| Style | House |
| HOA Dues | $385 |
| Sub-Type | New Construction |
| Status | Active |
| Year | 2026 |
| Days On Site | 133 |
| Listing Provided By | Valley Realty & Management | Jessica Higday |
Features
| Bed(s) | 3 |
|---|---|
| Bath(s) | 3 Total |
| SQ Feet | 3,129 |
| Story(s) | 2 |
| Zoning | SF1A |
| Acreage | 1.00 |
| Property View | Yes |
Interior
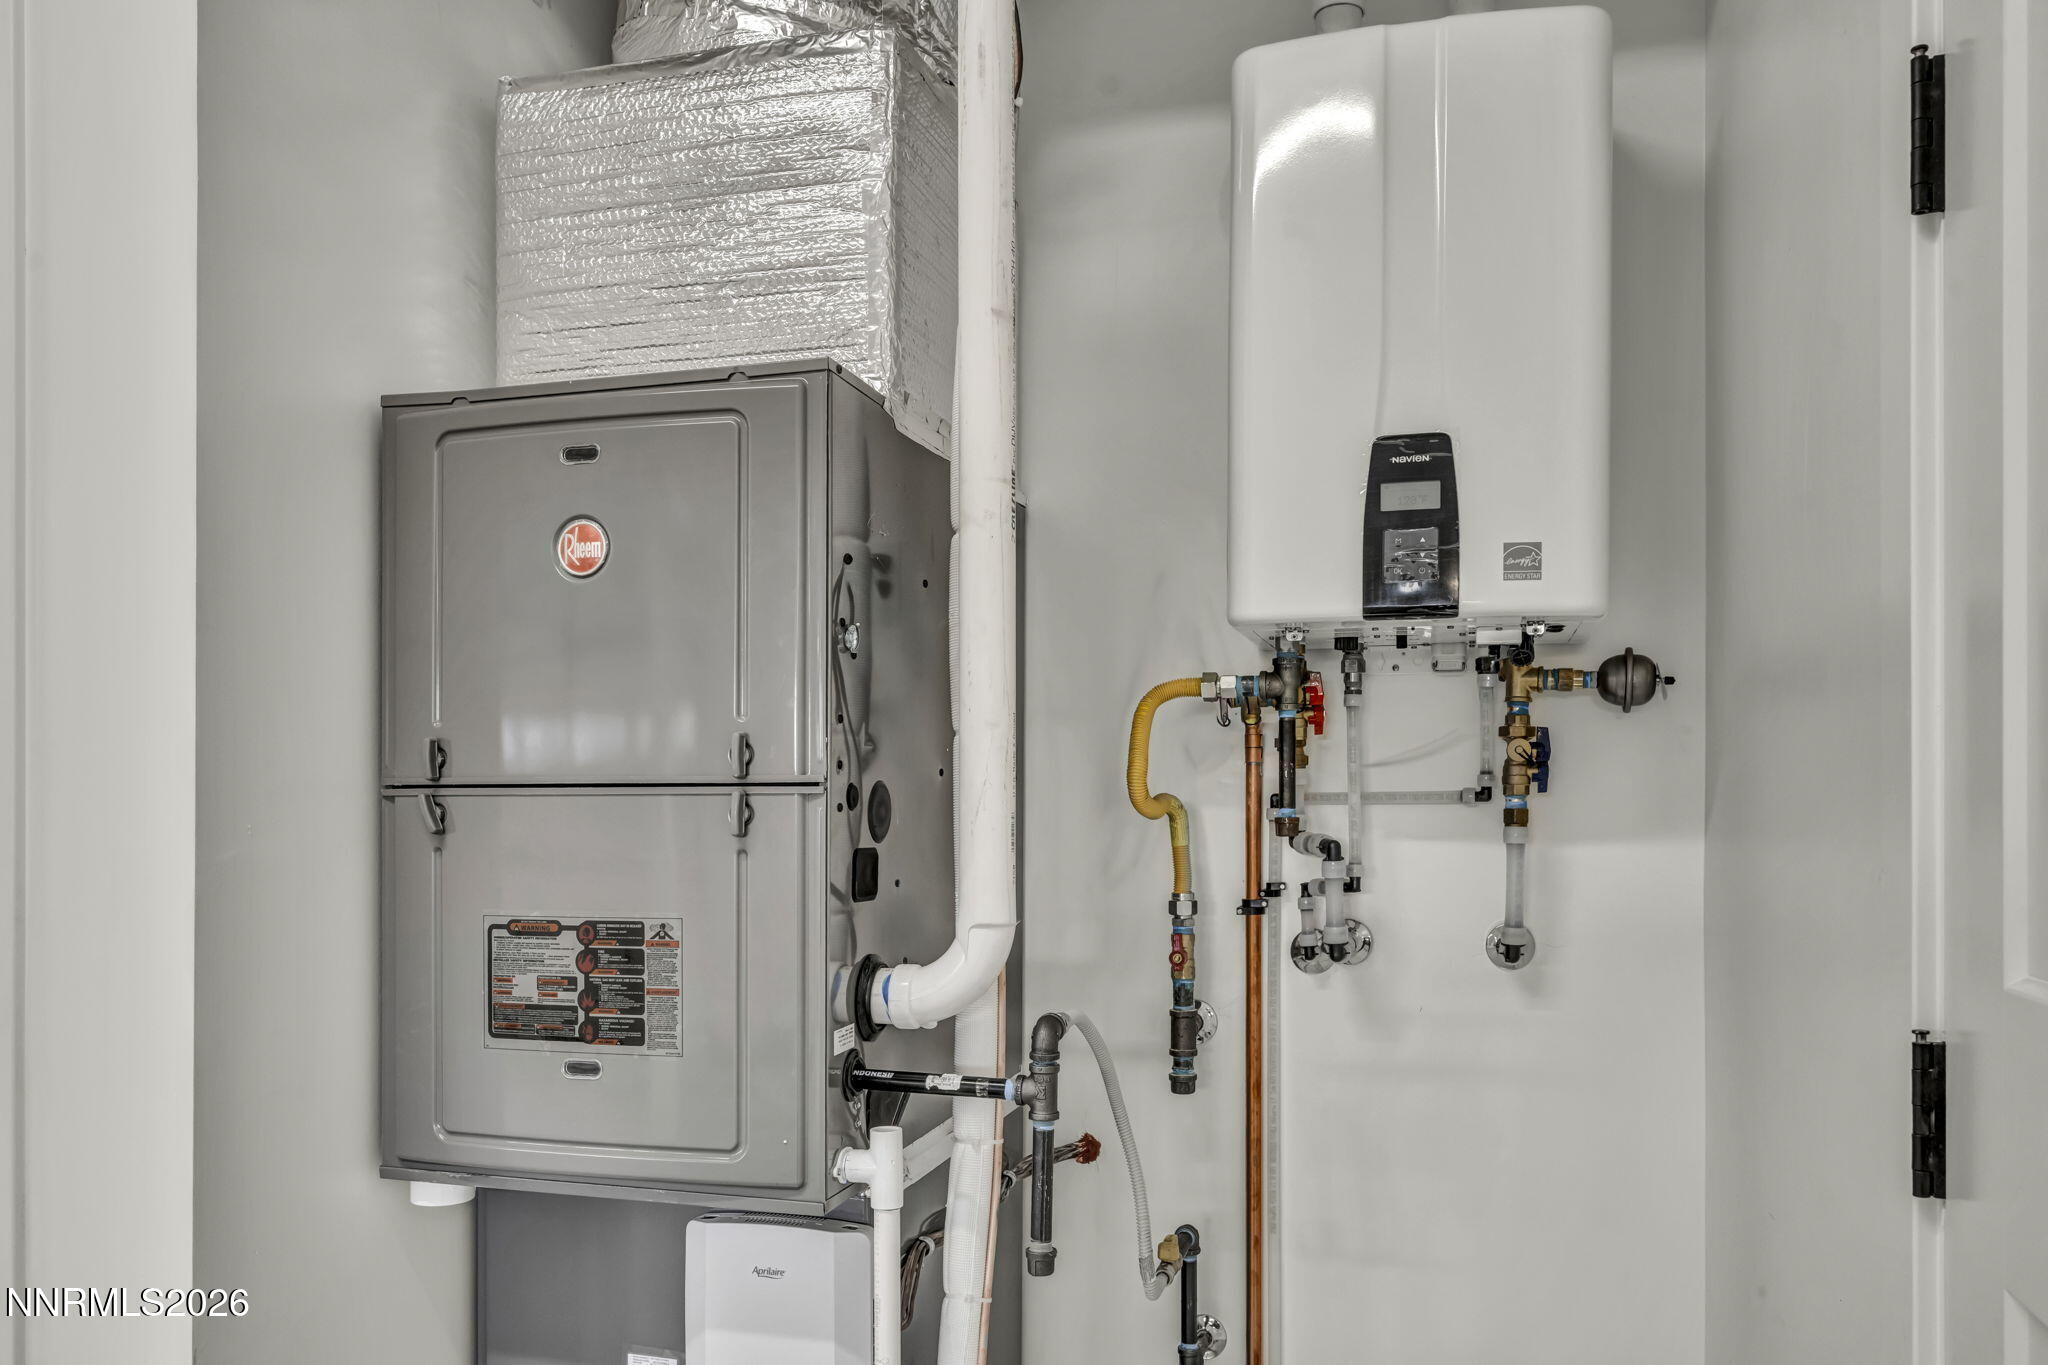
| Heating | ENERGY STAR Qualified Equipment, Forced Air, Natural Gas |
|---|---|
| Heating Yes / No | Yes |
| Cooling | Central Air, Electric, ENERGY STAR Qualified Equipment |
| Cooling Yes / No | Yes |
| Window Features | Double Pane Windows, ENERGY STAR Qualified Windows, Vinyl Frames |
| Interior Features | Ceiling Fan(s), Central Vacuum, Entrance Foyer, High Ceilings, Kitchen Island, Pantry, Primary Downstairs, Smart Thermostat, Walk-In Closet(s) |
| Appliances | Dishwasher, Double Oven, Electric Oven, ENERGY STAR Qualified Appliances, Gas Cooktop, Gas Range, Microwave, Self Cleaning Oven, Smart Appliance(s), Water Softener Owned |
| Fireplace Features | Circulating, Gas |
| Fireplace Yes / No | Yes |
| Fireplaces Total | 1 |
Exterior
| Roof | Composition, Pitched, Shingle |
|---|---|
| Exterior Features | Rain Gutters, None |
| Security Features | Carbon Monoxide Detector(s), Fire Alarm, Fire Sprinkler System, Smoke Detector(s) |
| Lot Features | Corner Lot, Level |
| Construction Materials | Insulation - Batts, Insulation - Blown-In, Concrete, Frame, Glass, Stone Veneer, Stucco |
| Road Responsibility | Private Maintained Road |
| Foundation Details | Concrete Perimeter, Crawl Space, Full Perimeter, Raised |
| Fencing | Back Yard, Full |
Parking
| Parking Features | Attached, Garage, Garage Door Opener, RV Access/Parking |
|---|---|
| Garage Yes / No | Yes |
| Attached Garage Yes / No | Yes |
Utilities
| Utilities | Cable Available, Electricity Connected, Internet Available, Natural Gas Connected, Phone Available, Water Connected, Cellular Coverage, Underground Utilities |
|---|---|
| Sewer | Septic Tank |
Location
| Senior Community Yes / No | No |
|---|
Taxes
| Property | 1121 |
|---|
Area Information
| State | NV |
|---|---|
| County | Carson City |
| City | Carson City |
| Zip Code | 89701 |
| Area | Carson City |
| School District | Carson |
| Elementary School | Al Seeliger |
| High School | Carson |
| Listing VS Median (in 89701) | |
Price: $1,359,900 low | high Med: $531,707 sqft: 3,129 low | high Med: 1,849 $ / sqft: $435 low | high Med: $288 On site: 133 low | high Med: 151 | |
Market Activity 89701
Request a showing
Request a showing
Contact
Learn More About This Property

| Open House |
|---|
| In-Person 10/03 10:00 AM - 1:00 PM |
| State | NV |
|---|---|
| County | Carson City |
| City | Carson City |
| Zip Code | 89701 |
| Area | Carson City |
| School District | Carson |
| Elementary School | Al Seeliger |
| High School | Carson |
| Listing VS Median (in 89701) | |
Price: $1,359,900 low | high Med: $531,707 sqft: 3,129 low | high Med: 1,849 $ / sqft: $435 low | high Med: $288 On site: 133 low | high Med: 151 | |
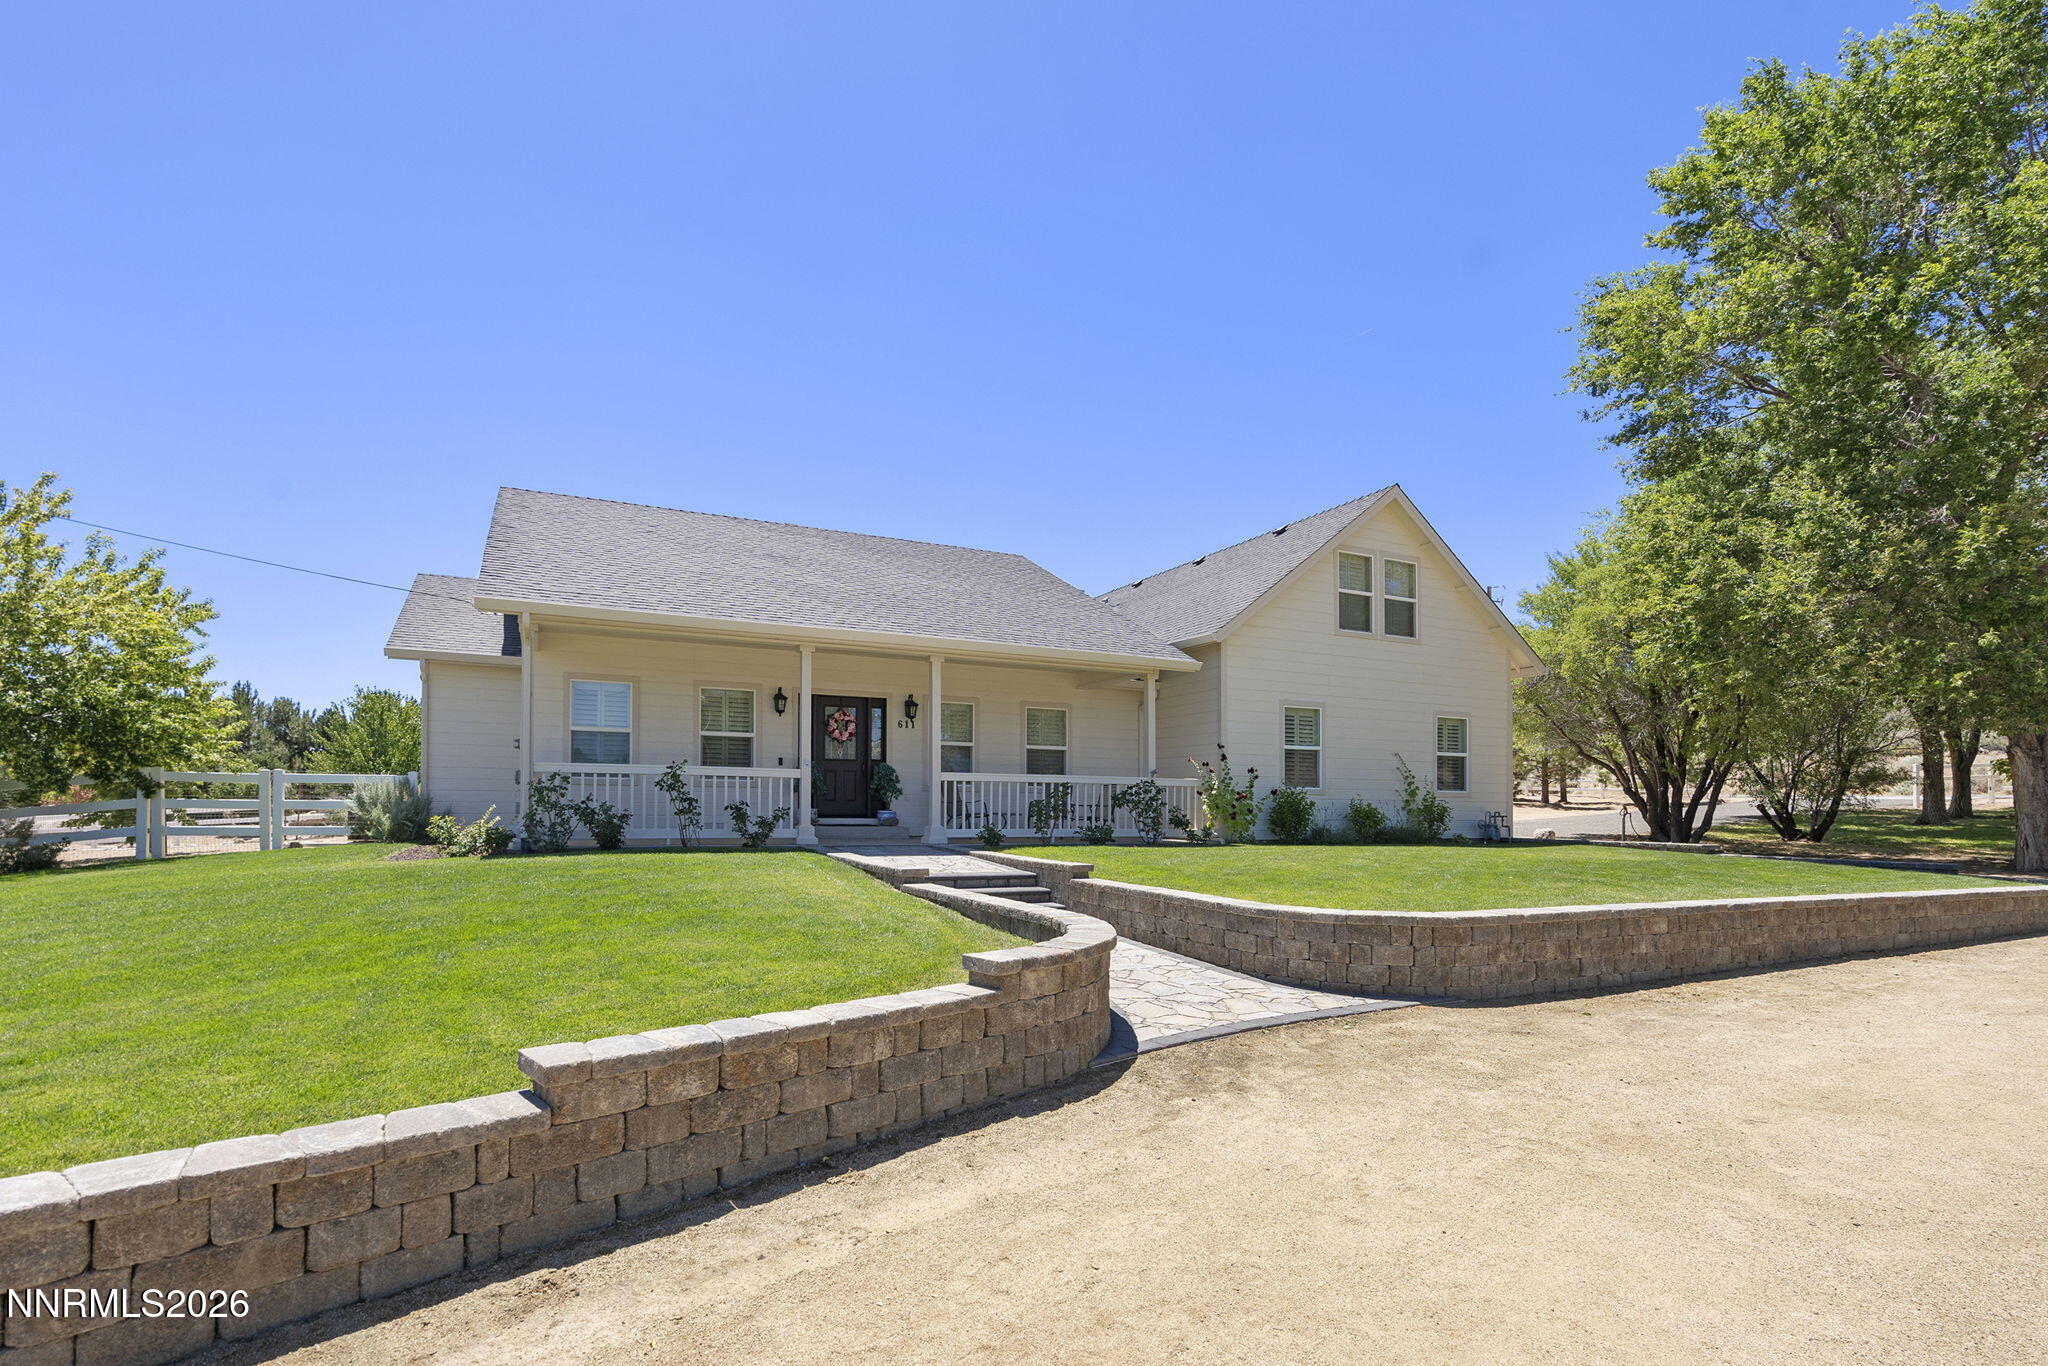 | $1,095,000611 Rabe WayCarson City, NV 89701 |