New Listing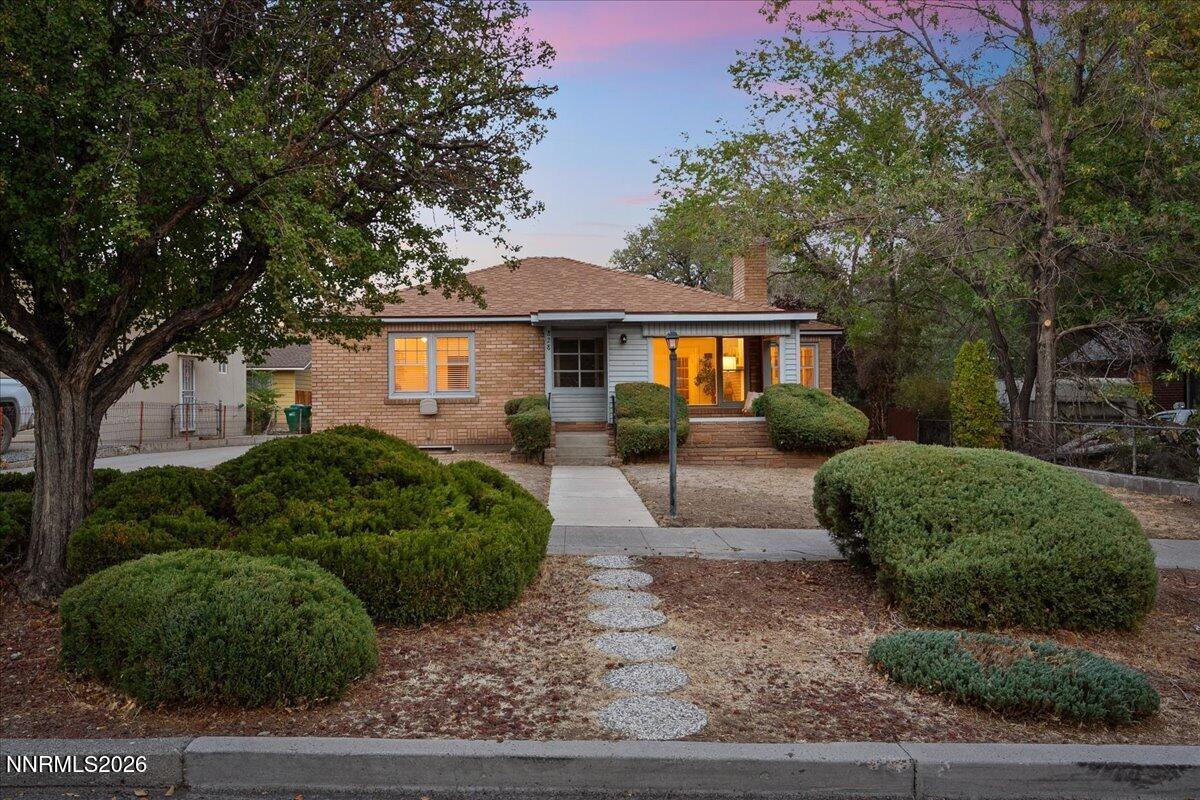

Description
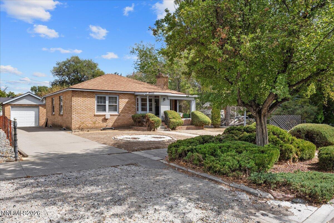
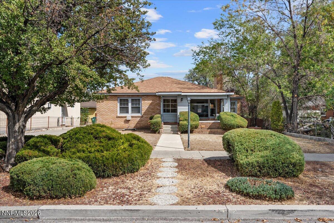
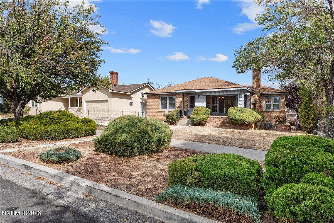
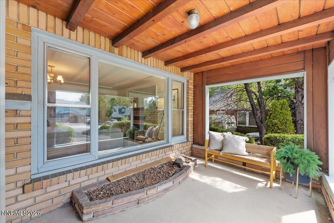
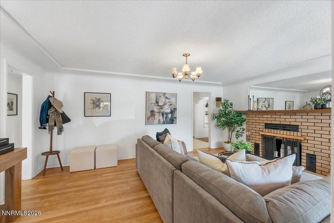
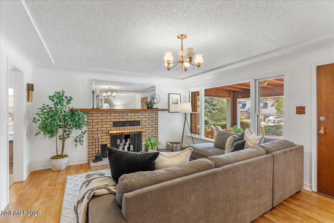
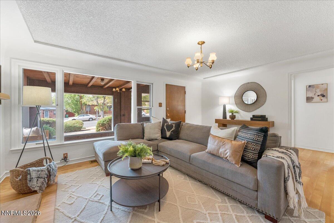
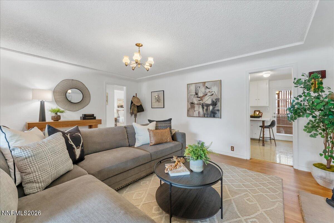
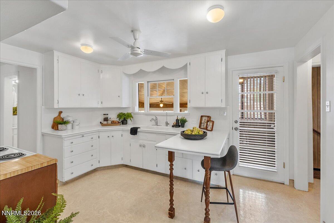
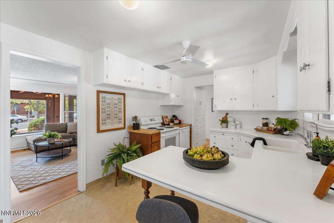
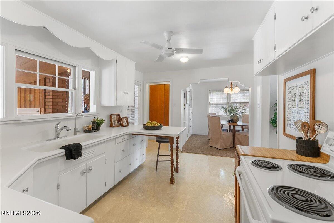
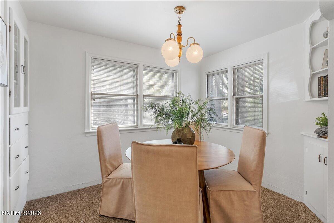
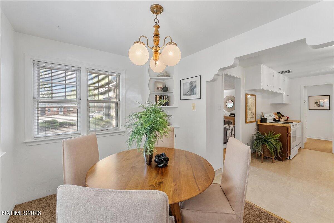
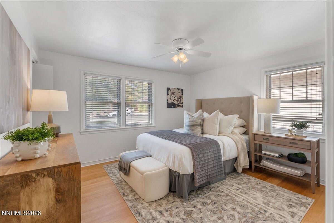
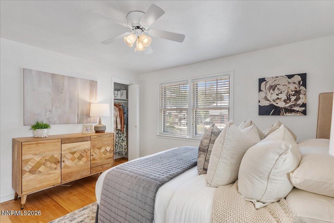
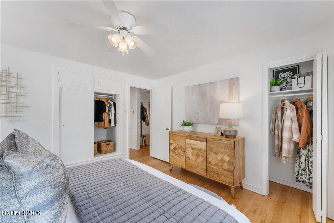
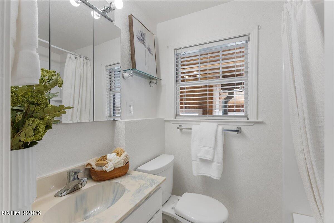
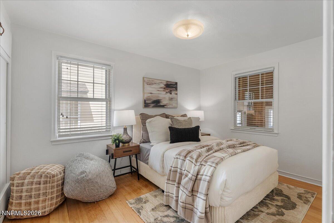
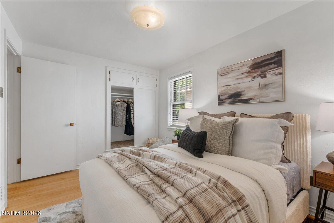
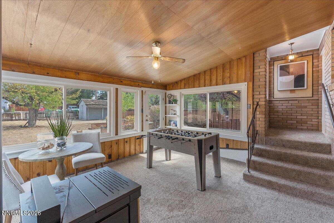
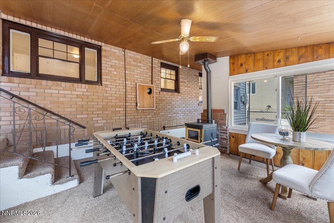
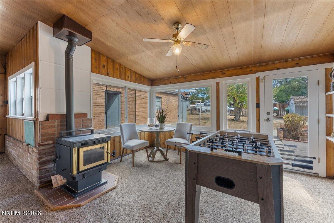
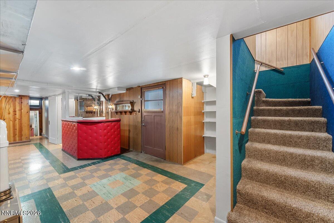
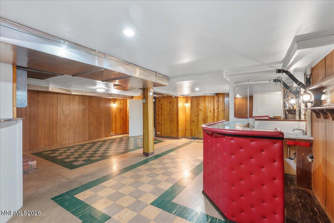
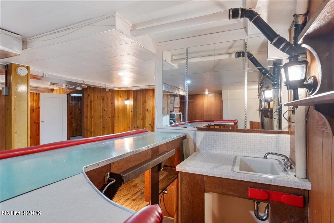
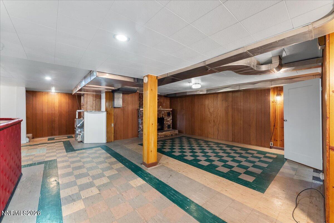
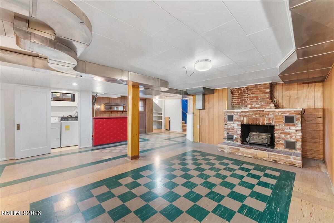
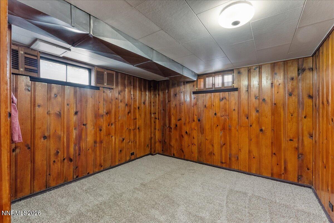
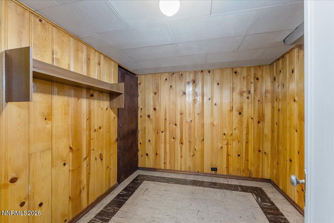
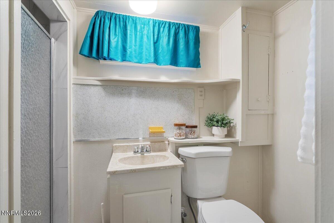
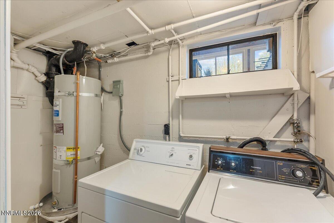
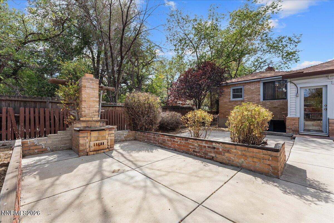
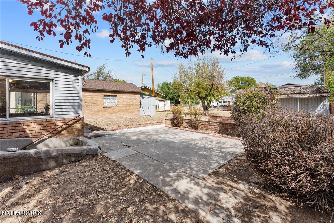
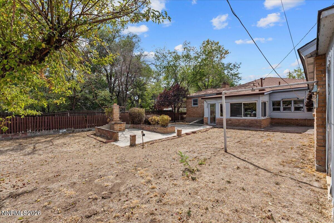
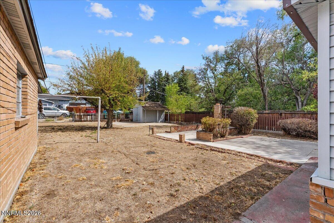
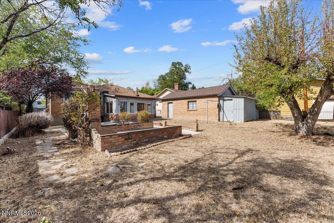
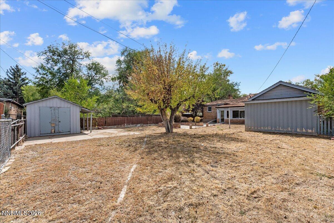
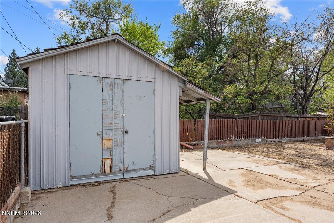
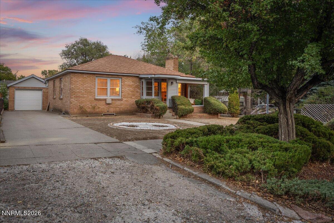
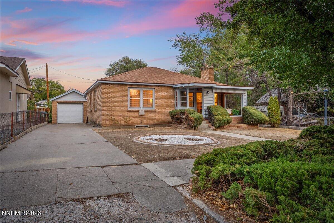
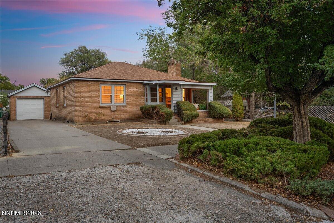
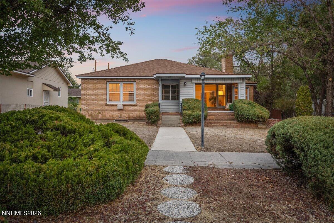
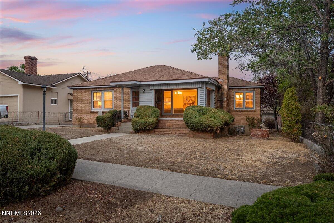
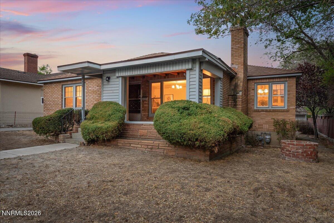
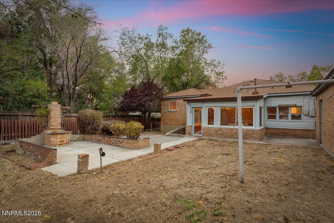
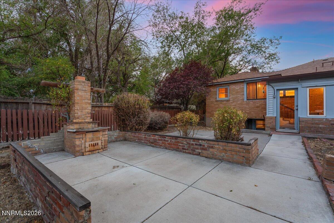
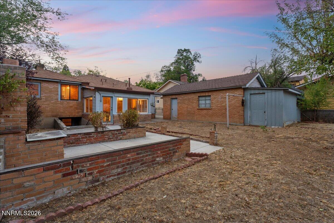
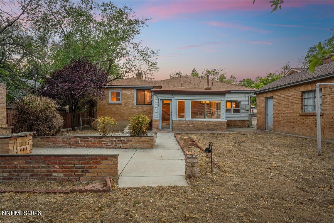
Freshly sanded and refinished original hardwood floors set the tone in this charming 1946 Reno home, blending vintage character with fresh updates and incredible flexibility. Offering 2,118 sq. ft. of finished living space, fresh interior paint, new carpet, and NO HOA, this home has plenty to offer. The 1,059 sq. ft. main level features 2 bedrooms, 1 bathroom, a living room with wood-burning fireplace, dining room, kitchen, and an attached sunroom with pellet stove. Downstairs, the finished 1,059 sq. ft. basement adds a bedroom, bathroom, bonus room, fireplace and bar, plus its own exterior access. Located close to UNR, the lower level offers exciting possibilities for extended family, guests, college students, or potential rental income. Outside, you'll find a large detached 1-car garage plus a separate storage shed for even more usable space. Classic Reno character, restored hardwood floors, flexible living options, income potential, and a convenient location near UNR and downtown-all with no HOA!
Details
| MLS # | 260012288 |
|---|---|
| Listing Type | For Sale |
| Style | House |
| Sub-Type | Resale |
| Status | Active |
| Year | 1946 |
| Days On Site | 5 |
| Listing Provided By | RE/MAX Professionals-Sparks | Staci Nauman |
Features
| Bed(s) | 3 |
|---|---|
| Bath(s) | 2 Total |
| SQ Feet | 2,118 |
| Basement | Y |
| Story(s) | 1 |
| Zoning | MF14 |
| Acreage | 0.19 |
Interior
| Heating | Fireplace(s), Natural Gas, Pellet Stove |
|---|---|
| Heating Yes / No | Yes |
| Cooling Yes / No | No |
| Window Features | Double Pane Windows, Metal Frames, Vinyl Frames, Wood Frames |
| Interior Features | Breakfast Bar |
| Appliances | Dishwasher, Disposal, Dryer, Electric Oven, Electric Range, Washer |
| Fireplace Features | Other Room, Gas, Pellet Stove, Wood Burning |
| Fireplace Yes / No | Yes |
| Fireplaces Total | 3 |
Exterior
| Roof | Composition, Pitched, Shingle |
|---|---|
| Exterior Features | None |
| Security Features | Smoke Detector(s) |
| Lot Features | Landscaped, Level, Sprinklers In Front, Sprinklers In Rear |
| Construction Materials | Brick |
| Road Responsibility | Public Maintained Road |
| Foundation Details | Concrete Perimeter |
| Fencing | Back Yard |
Parking
| Parking Features | Detached, Garage, Garage Door Opener |
|---|---|
| Garage Yes / No | Yes |
| Attached Garage Yes / No | No |
Utilities
| Utilities | Electricity Connected, Internet Available, Natural Gas Connected, Phone Connected, Sewer Connected, Water Connected, Cellular Coverage, Water Meter Installed |
|---|---|
| Sewer | Public Sewer |
Location
| Senior Community Yes / No | No |
|---|
Taxes
| Property | 1244 |
|---|
Area Information
| State | NV |
|---|---|
| County | Washoe |
| City | Reno |
| Zip Code | 89503 |
| Area | Washoe |
| School District | Reno |
| Elementary School | Peavine |
| High School | Reno |
| Listing VS Median (in 89503) | |
Price: $530,000 low | high Med: $475,000 sqft: 2,118 low | high Med: 1,260 $ / sqft: $250 low | high Med: $377 On site: 5 low | high Med: 103 | |
Market Activity 89503
Request a showing
Request a showing
Contact
Learn More About This Property

| State | NV |
|---|---|
| County | Washoe |
| City | Reno |
| Zip Code | 89503 |
| Area | Washoe |
| School District | Reno |
| Elementary School | Peavine |
| High School | Reno |
| Listing VS Median (in 89503) | |
Price: $530,000 low | high Med: $475,000 sqft: 2,118 low | high Med: 1,260 $ / sqft: $250 low | high Med: $377 On site: 5 low | high Med: 103 | |