
 Price Reduced Listing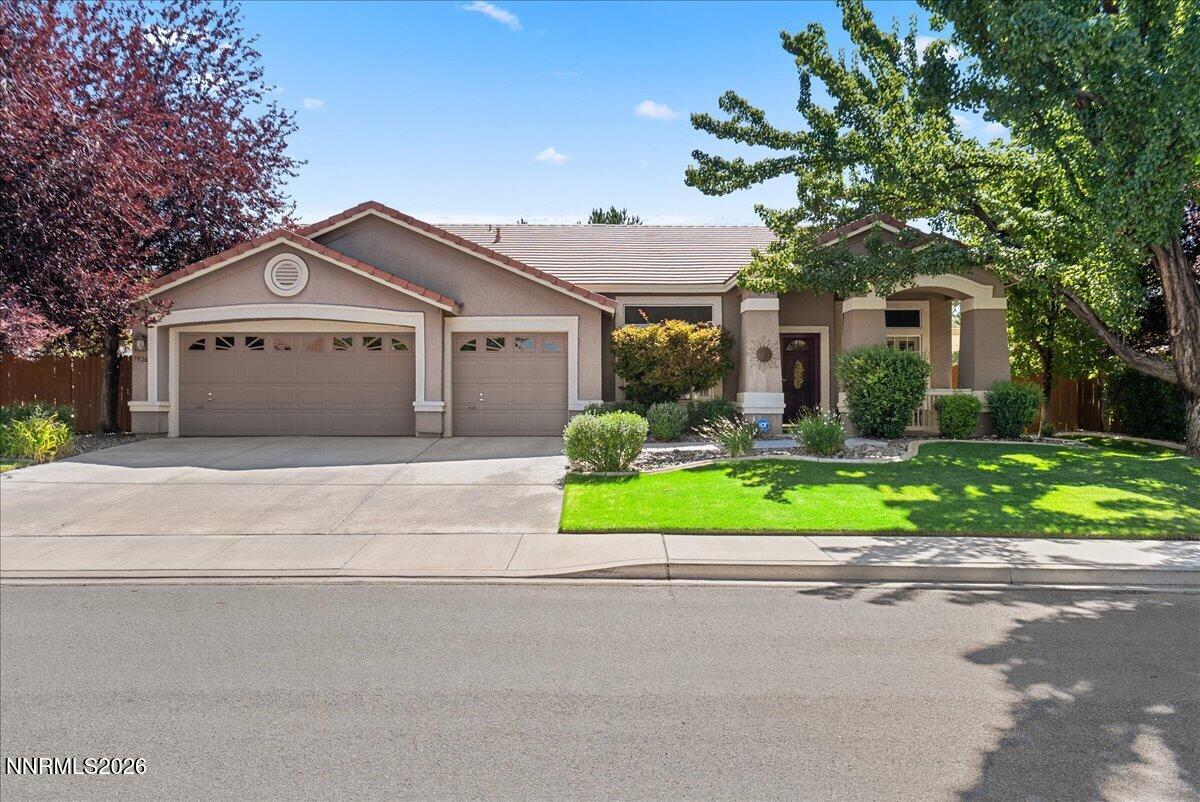

Description
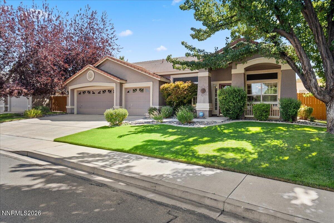
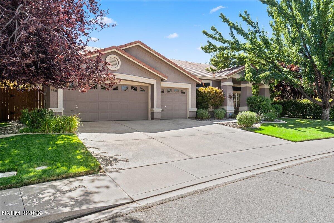
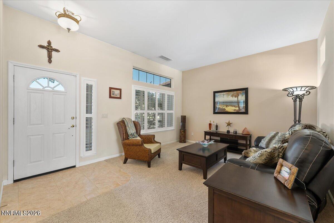
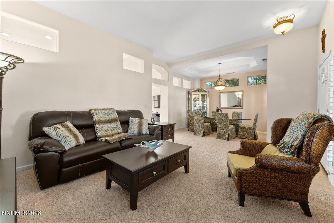
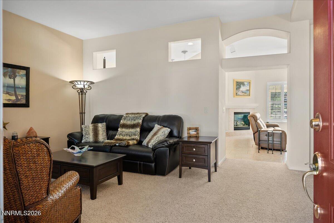
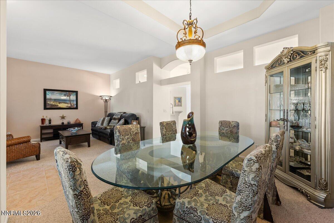
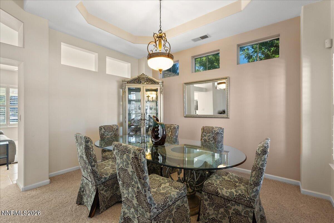
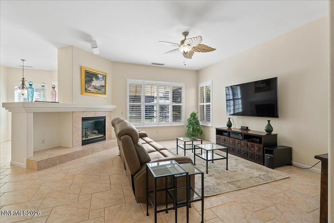
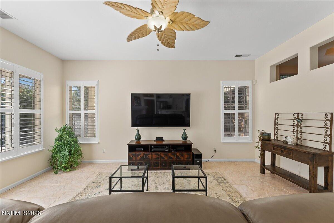
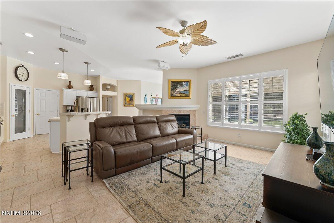
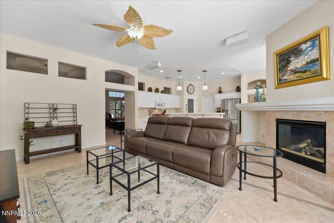
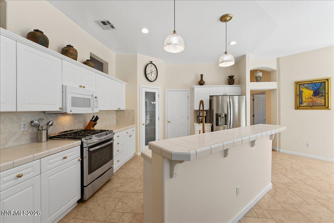
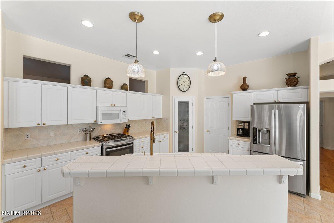
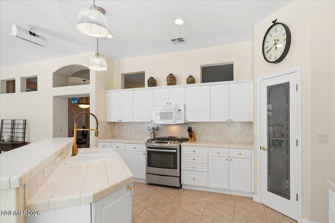
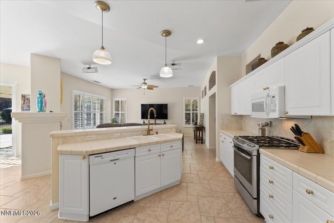
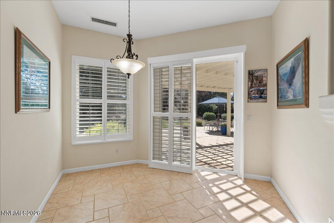
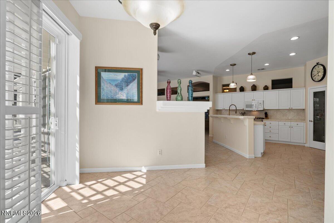
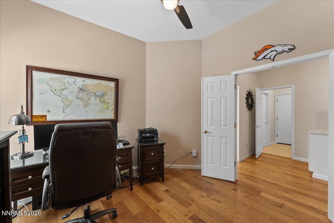
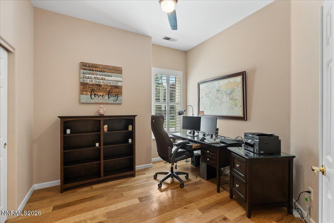
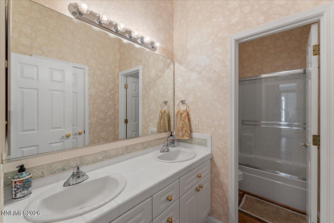
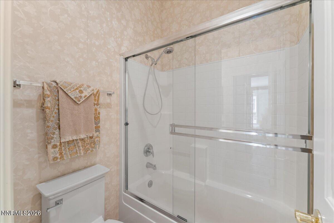
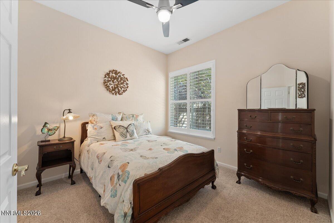
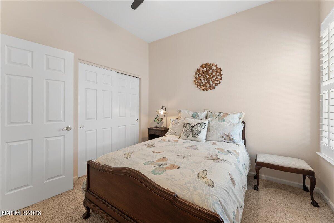
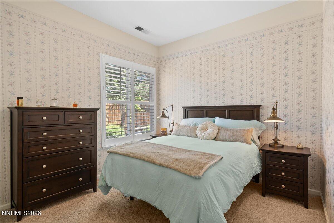
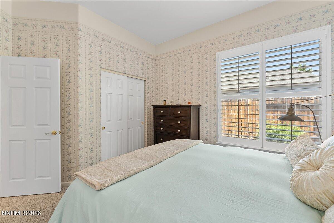
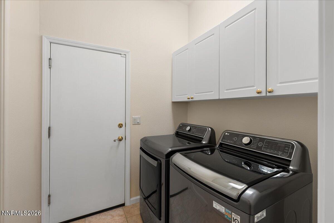
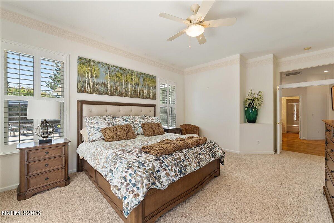
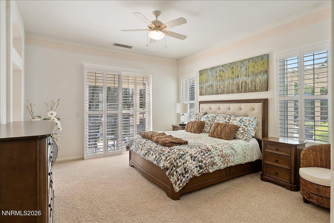
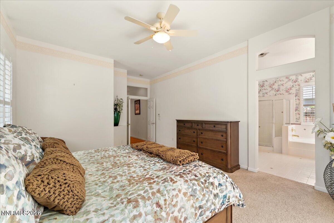
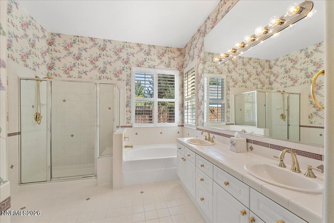
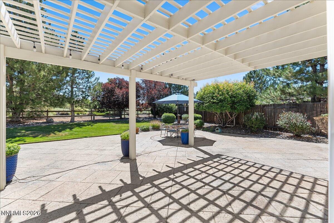
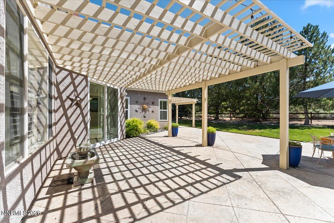
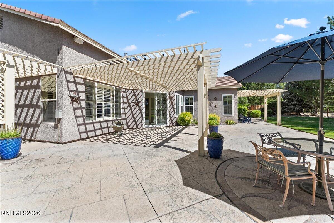
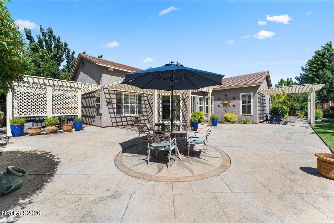
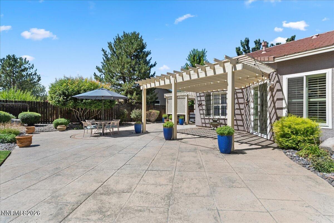
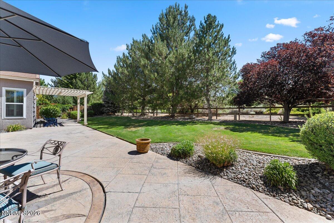
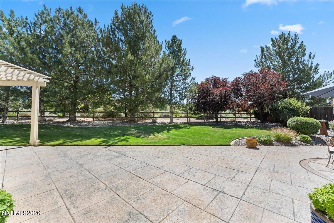
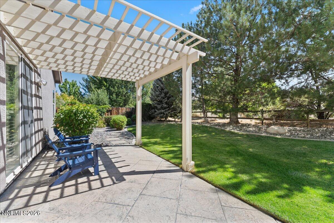
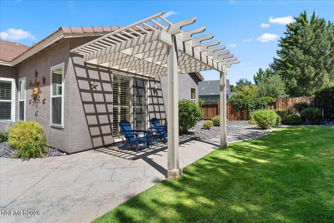
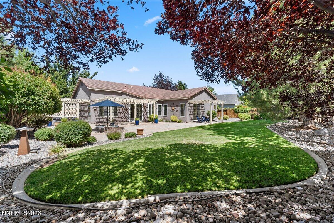
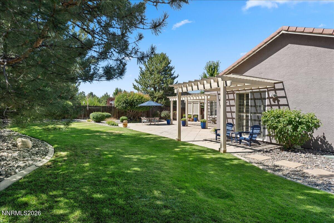
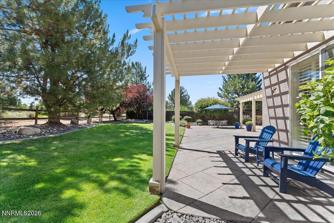
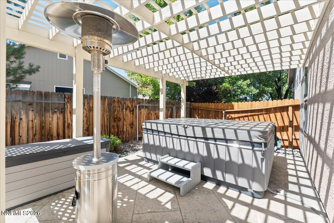
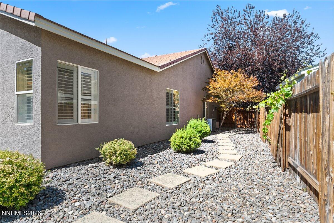
NEW LISTING PRICE!! Exceptional Value & Market-Adjusted for 2026 Buyers!! Former model home offering timeless character, exceptional curb appeal, and an inviting open floor plan designed for everyday indoor/outdoor living and entertaining. The spacious living and dining area with elegant tray ceilings flows into the great room featuring a cozy gas fireplace and surround sound. The kitchen features white cabinetry, a large center island, a breakfast nook, stainless steel appliances, and plantation shutters throughout, adding warmth and style. The backyard is a true private oasis. Mature landscaping and towering evergreens line the open rear fence bordering a common walking path, creating a peaceful, Tahoe-like setting with no direct rear neighbors. Stamped concrete patios, three pergolas, landscape lighting, and multiple seating areas make outdoor entertaining effortless. A Caldera Cantabria Spa is tucked beneath its own pergola, creating a private wellness retreat. Additional highlights include a stucco exterior, tile roof, alarm system, mature front and rear landscaping, and an outstanding location with nearby walking and biking trails just minutes from Red Hawk Golf & Resort. This move-in-ready home offers the perfect blend of comfort, privacy, and resort-style outdoor living.
Details
| MLS # | 260009838 |
|---|---|
| Listing Type | For Sale |
| Style | House |
| HOA Dues | $61 |
| Sub-Type | Resale |
| Status | Active |
| Year | 1999 |
| Days On Site | 63 |
| Listing Provided By | Keller Williams Group One Inc. | Shamen Force |
Features
| Bed(s) | 4 |
|---|---|
| Bath(s) | 2 Total |
| SQ Feet | 2,235 |
| Story(s) | 1 |
| Zoning | PD |
| Acreage | 0.26 |
Interior
| Heating | Forced Air, Natural Gas |
|---|---|
| Heating Yes / No | Yes |
| Cooling | Central Air |
| Cooling Yes / No | Yes |
| Window Features | Blinds, Double Pane Windows, Low-Emissivity Windows, Vinyl Frames |
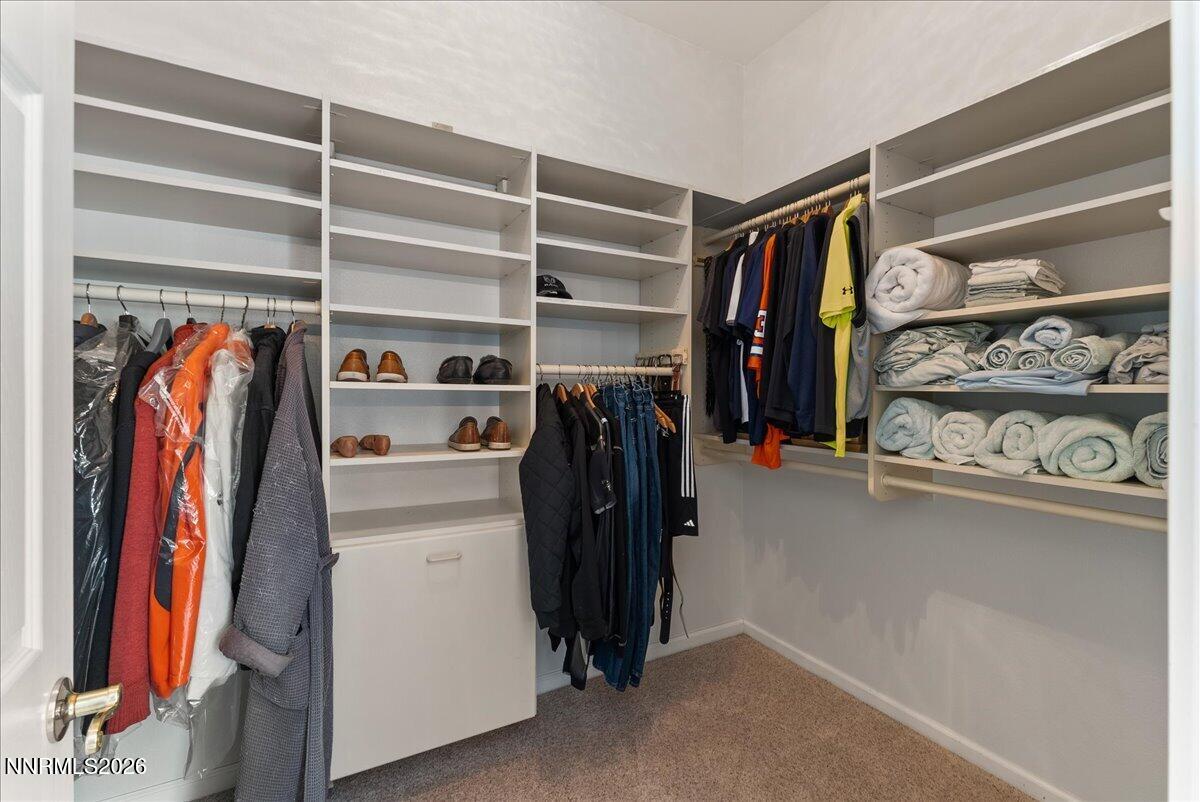
| Interior Features | Ceiling Fan(s), High Ceilings, Kitchen Island, No Interior Steps, Pantry, Smart Thermostat, Walk-In Closet(s) |
| Appliances | Dishwasher, Disposal, ENERGY STAR Qualified Appliances, Gas Cooktop, Gas Range, Microwave, Refrigerator, Self Cleaning Oven |
| Fireplace Features | Gas, Insert |
| Fireplace Yes / No | Yes |
| Fireplaces Total | 1 |
Exterior
| Roof | Pitched, Tile |
|---|---|
| Exterior Features | Awning(s), None |
| Security Features | Security System, Security System Owned, Smoke Detector(s) |
| Lot Features | Landscaped, Level, Sprinklers In Front, Sprinklers In Rear |
| Construction Materials | Stucco |
| Road Responsibility | Public Maintained Road |
| Foundation Details | Slab |
| Fencing | Back Yard |
Parking
| Parking Features | Attached, Garage, Garage Door Opener |
|---|---|
| Garage Yes / No | Yes |
| Attached Garage Yes / No | Yes |
Utilities
| Utilities | Electricity Connected, Internet Connected, Natural Gas Connected, Phone Available, Water Connected |
|---|---|
| Sewer | Public Sewer |
Location
| Senior Community Yes / No | No |
|---|
Taxes
| Property | 3739 |
|---|
Area Information
| State | NV |
|---|---|
| County | Washoe |
| City | Sparks |
| Zip Code | 89436 |
| Area | Washoe |
| Community Name | Cimarron 13 |
| School District | Spanish Springs |
| Elementary School | Van Gorder |
| High School | Spanish Springs |
| Listing VS Median (in Cimarron 13) | |
Price: $668,265 low | high Med: $668,265 sqft: 2,235 low | high Med: 2,235 $ / sqft: $299 low | high Med: $299 On site: 63 low | high Med: 63 | |
Market Activity 89436
Request a showing
Request a showing
Contact
Learn More About This Property

| State | NV |
|---|---|
| County | Washoe |
| City | Sparks |
| Zip Code | 89436 |
| Area | Washoe |
| Community Name | Cimarron 13 |
| School District | Spanish Springs |
| Elementary School | Van Gorder |
| High School | Spanish Springs |
| Listing VS Median (in Cimarron 13) | |
Price: $668,265 low | high Med: $668,265 sqft: 2,235 low | high Med: 2,235 $ / sqft: $299 low | high Med: $299 On site: 63 low | high Med: 63 | |
