New Listing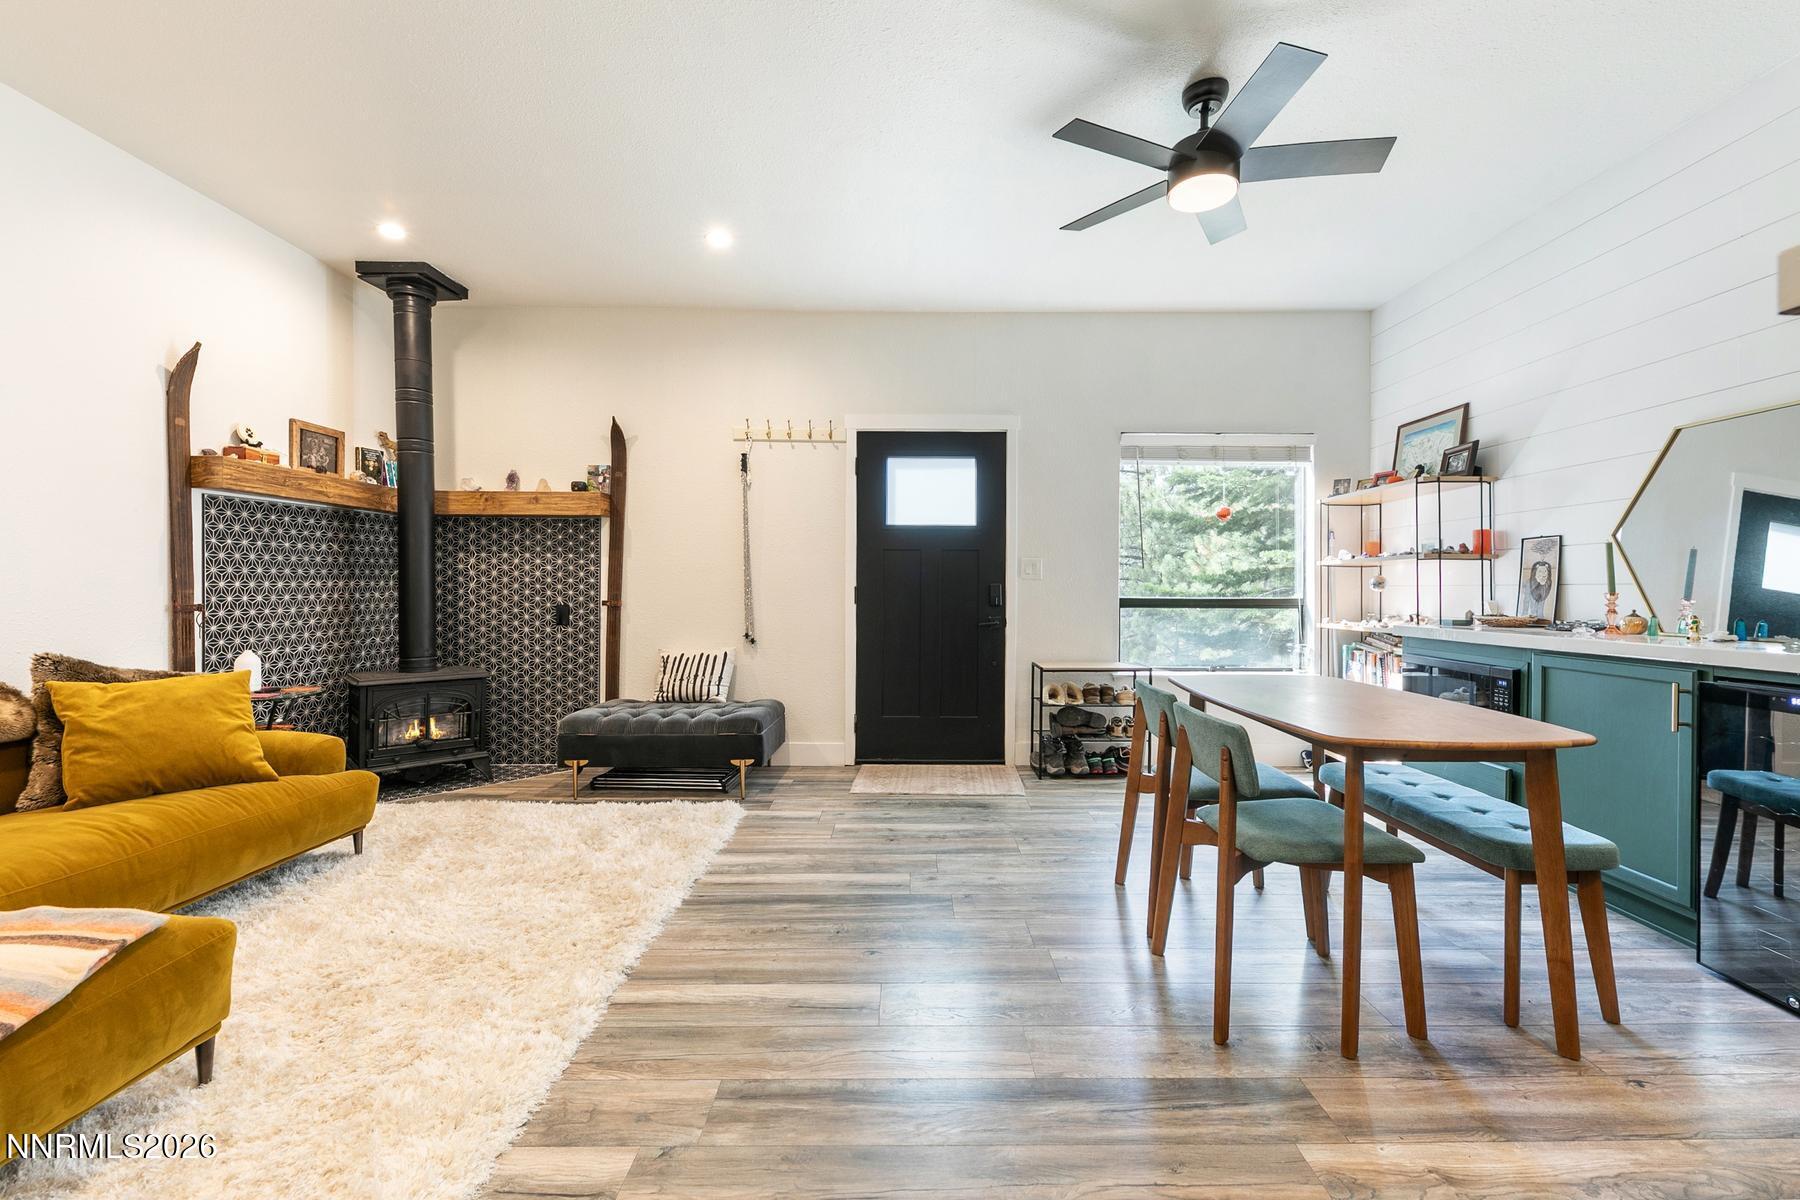
701 Gary Lane # A,Stateline, NV 89449
Stateline, NV 89449

Description
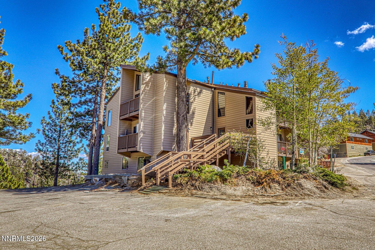
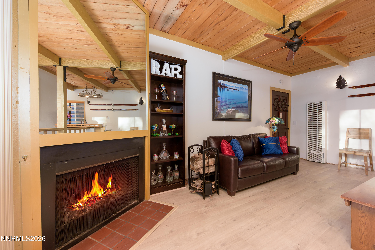
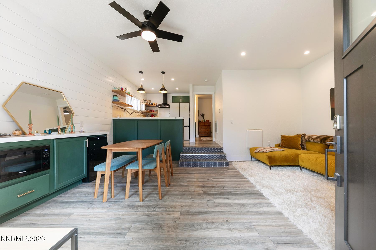
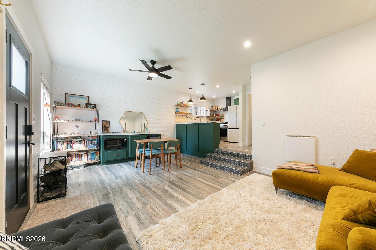
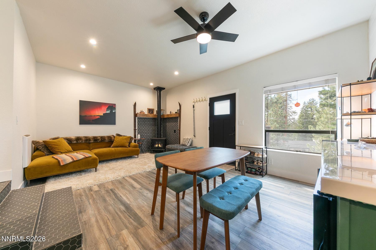
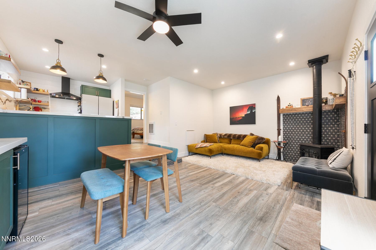
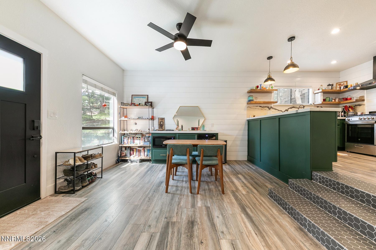
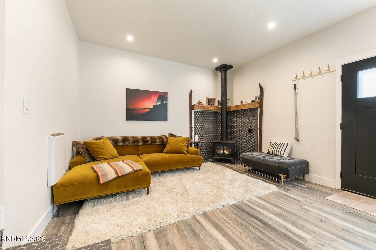
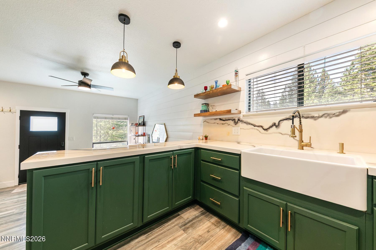
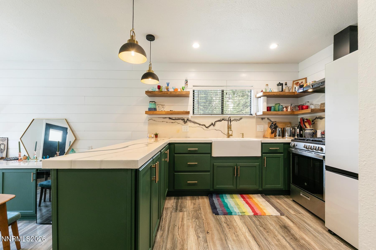
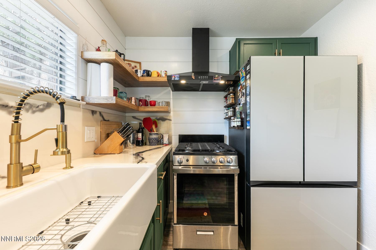
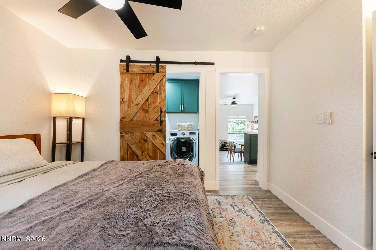
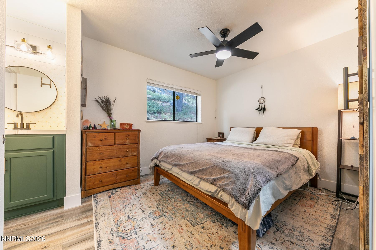
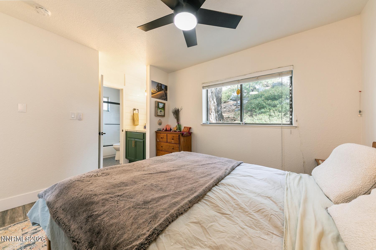
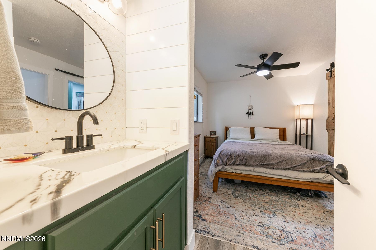
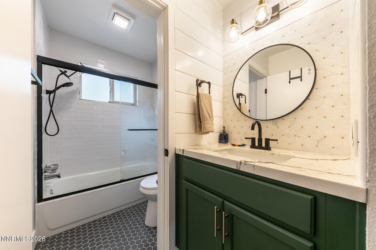
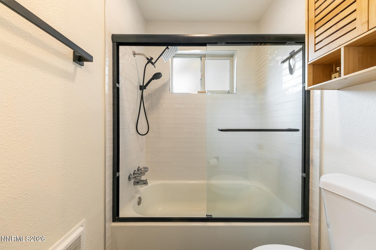
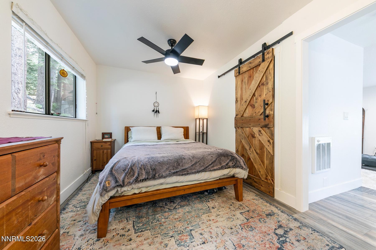
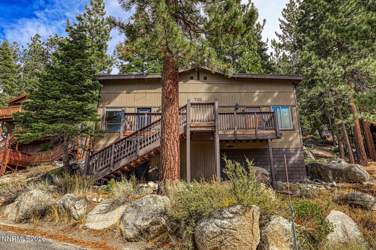
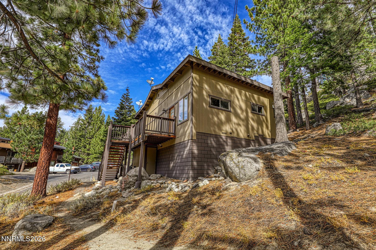
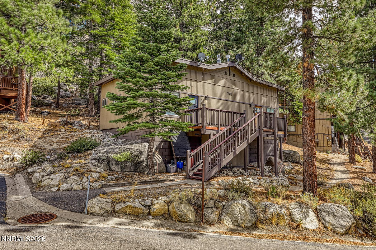
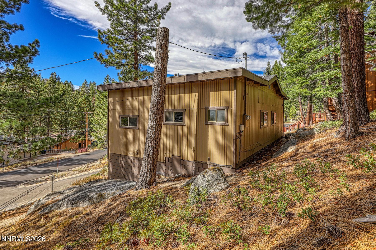
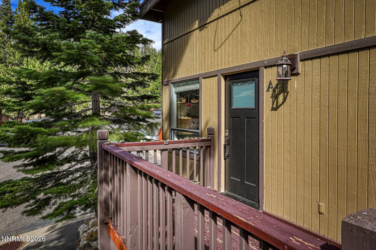
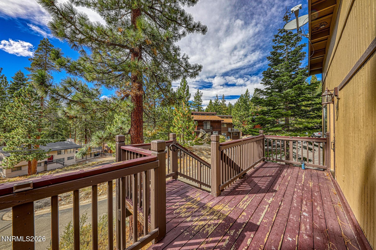
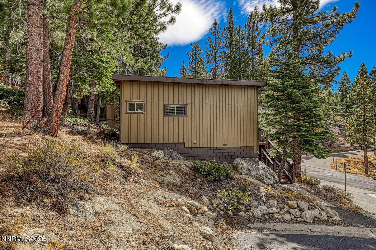
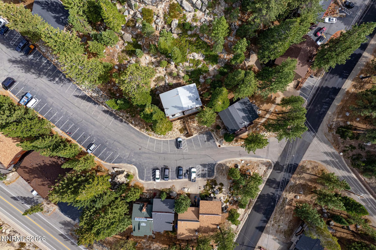
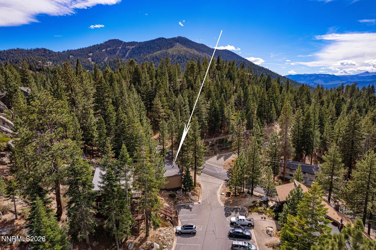
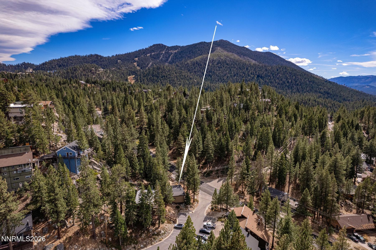
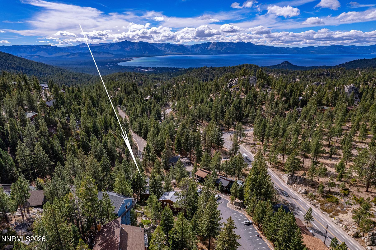
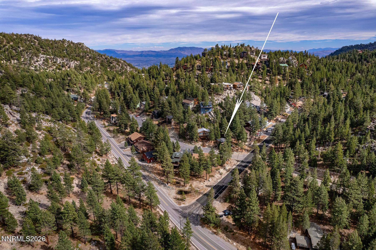
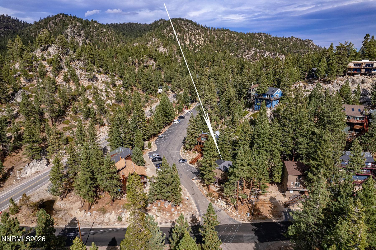
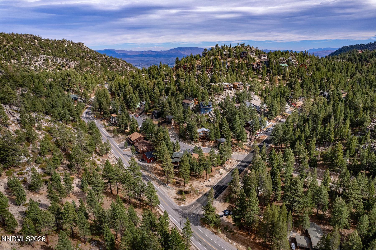
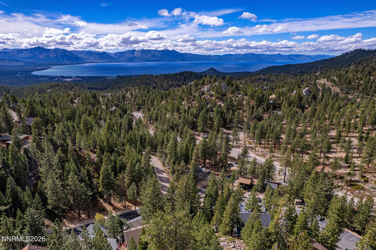
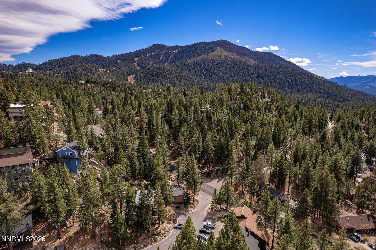
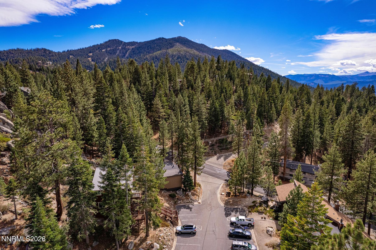
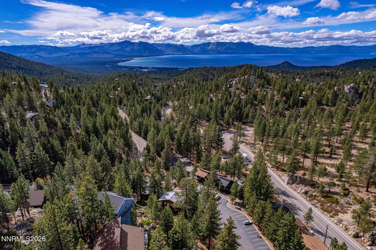
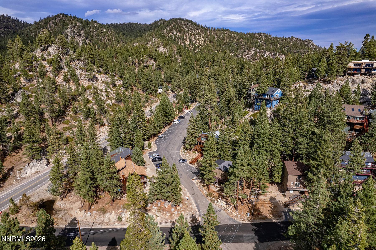
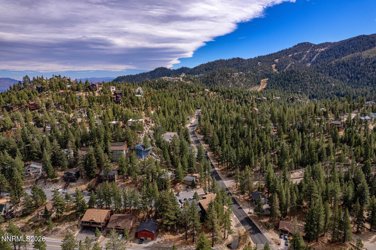
What if your Tahoe home gave you more time to enjoy Tahoe? 701 Gary Lane, Unit A offers a thoughtfully updated mountain retreat designed around ease, comfort, and the experiences that make this place special. Inside, a renovated kitchen with custom cabinetry and floating shelves, an updated bath, fireplace, walk-in closet, in-unit laundry, and additional under-unit storage create a home that feels both efficient and complete. The setting balances wooded surroundings with a more open connection to the mountain landscape, creating a sense of calm without feeling closed in. It's easy to imagine mornings that begin slowly with coffee, full days spent skiing, hiking, exploring the lake, or enjoying the South Shore, and evenings that end back home with the fire on and the gear put away. At 580 square feet, the home is intentionally compact, offering less to manage and more freedom to enjoy the lifestyle that brought you to Tahoe in the first place. Whether you're looking for a full-time mountain base or a place to return to throughout the seasons, this is a home that makes Tahoe feel easier to live. Come experience what it feels like to have more Tahoe and less to manage.
Details
| MLS # | 260012497 |
|---|---|
| Listing Type | For Sale |
| Style | Condominium |
| HOA Dues | $1,350 |
| Sub-Type | Resale |
| Status | Active |
| Year | 1968 |
| Days On Site | 1 |
| Listing Provided By | Compass | Megan Hixon |
Features
| Bed(s) | 1 |
|---|---|
| Bath(s) | 1 Total |
| SQ Feet | 580 |
| Story(s) | 1 |
| Zoning | PUD |
| Acreage | 0.03 |
| Property View | Yes |
Interior
| Heating | Electric, Natural Gas, Wall Furnace |
|---|---|
| Heating Yes / No | Yes |
| Cooling Yes / No | No |
| Window Features | Blinds, Double Pane Windows |
| Interior Features | Ceiling Fan(s), Kitchen Island, Walk-In Closet(s) |
| Appliances | Disposal, Electric Cooktop, Gas Cooktop, Gas Range, Microwave, Oven, Refrigerator |
| Fireplace Features | Gas |
| Fireplace Yes / No | Yes |
| Fireplaces Total | 1 |
Exterior
| Roof | Composition, Pitched, Shingle |
|---|---|
| Exterior Features | None |
| Security Features | Smoke Detector(s) |
| Lot Features | Sloped Up |
| Road Responsibility | Public Maintained Road |
| Foundation Details | Crawl Space |
| Fencing | None |
Parking
| Parking Features | None |
|---|---|
| Garage Yes / No | No |
| Attached Garage Yes / No | No |
Utilities
| Utilities | Cable Available, Electricity Available, Internet Available, Phone Available, Water Available |
|---|---|
| Sewer | Public Sewer |
Location
| Senior Community Yes / No | No |
|---|
Taxes
| Property | 1053 |
|---|
Area Information
| State | NV |
|---|---|
| County | Douglas |
| City | Stateline |
| Zip Code | 89449 |
| Area | Douglas |
| Community Name | Summit Village |
| School District | Whittell - Grades 9-12 |
| Elementary School | Zephyr Cove |
| High School | Whittell - Grades 9-12 |
| Listing VS Median (in Summit Village) | |
Price: $424,900 low | high Med: $575,000 sqft: 580 low | high Med: 1,100 $ / sqft: $733 low | high Med: $530 On site: 1 low | high Med: 58 | |
Market Activity 89449
Request a showing
Request a showing
Contact
Learn More About This Property

| State | NV |
|---|---|
| County | Douglas |
| City | Stateline |
| Zip Code | 89449 |
| Area | Douglas |
| Community Name | Summit Village |
| School District | Whittell - Grades 9-12 |
| Elementary School | Zephyr Cove |
| High School | Whittell - Grades 9-12 |
| Listing VS Median (in Summit Village) | |
Price: $424,900 low | high Med: $575,000 sqft: 580 low | high Med: 1,100 $ / sqft: $733 low | high Med: $530 On site: 1 low | high Med: 58 | |