Price Reduced Listing
 In-Person: 10/03 11:00 AM - 1:00 PM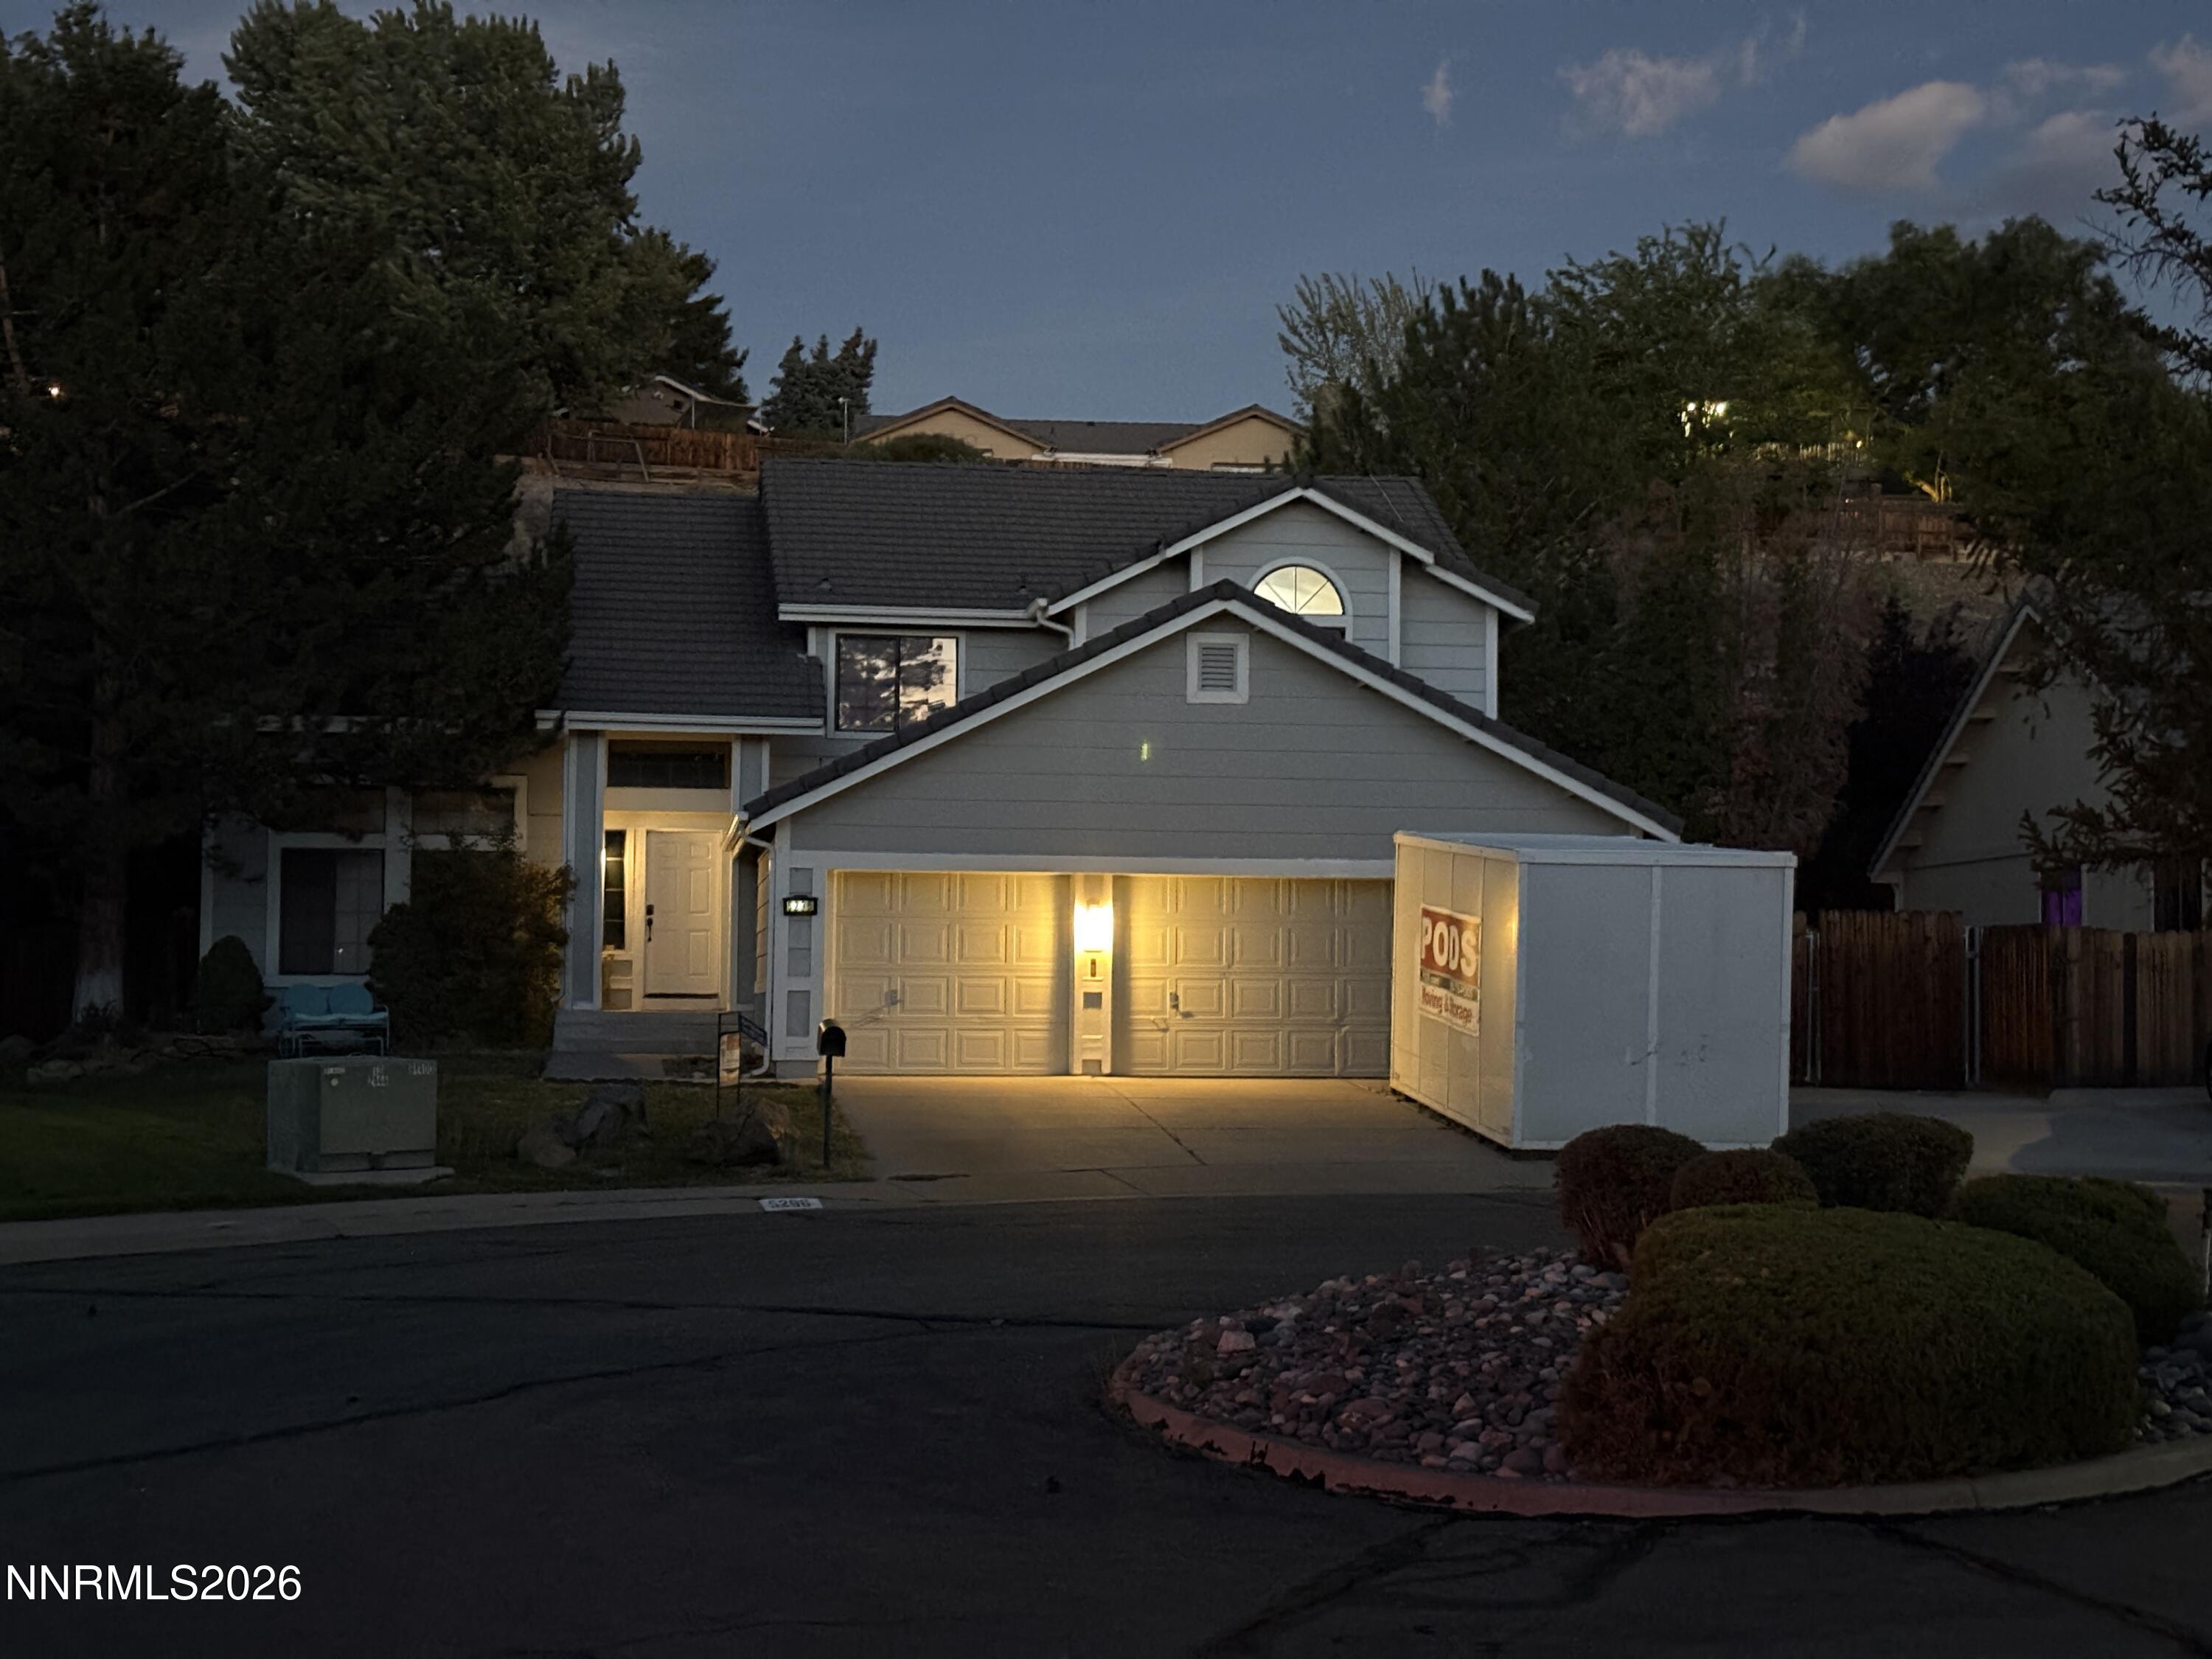
5296 Santa Barbara Avenue,Sparks, NV 89436
Sparks, NV 89436

Description
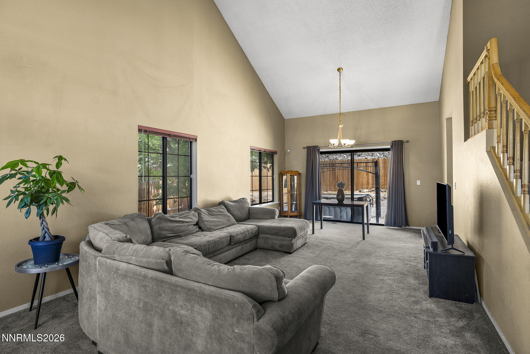
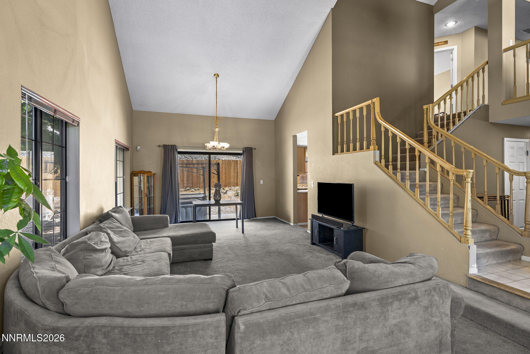
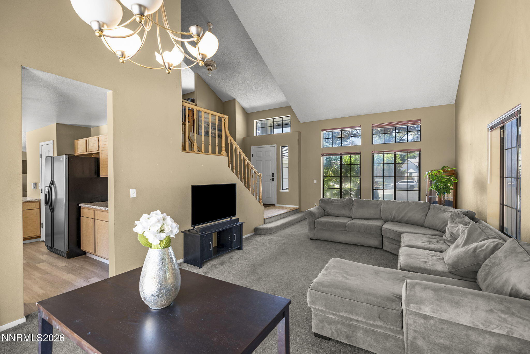
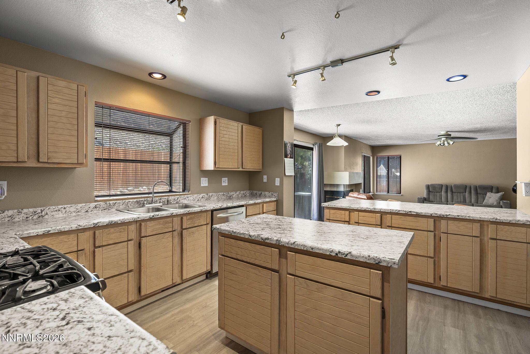
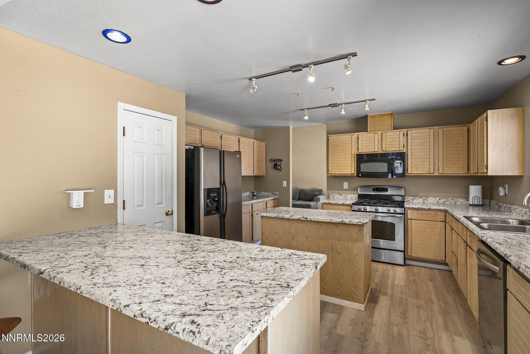
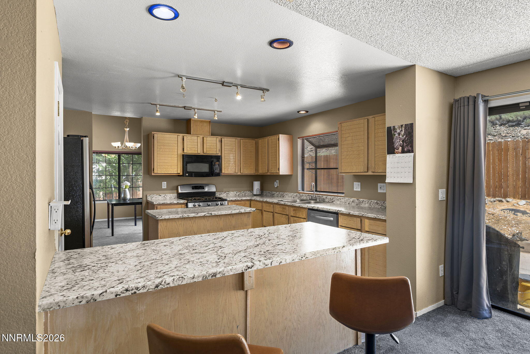
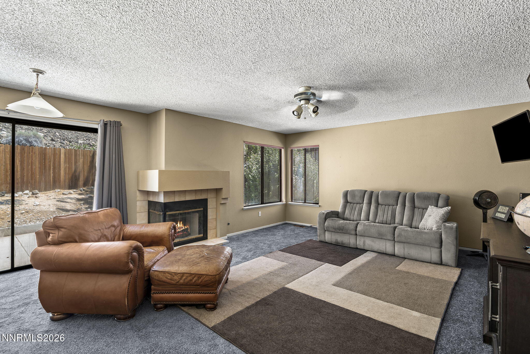
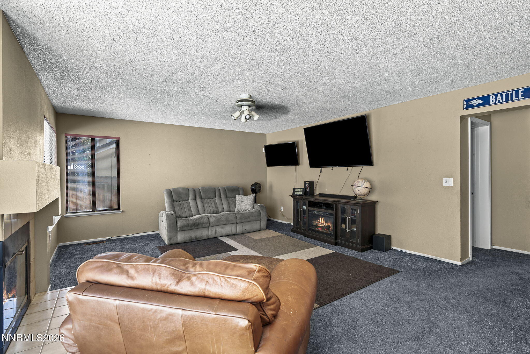
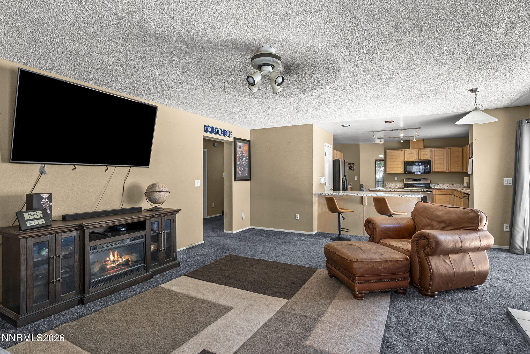
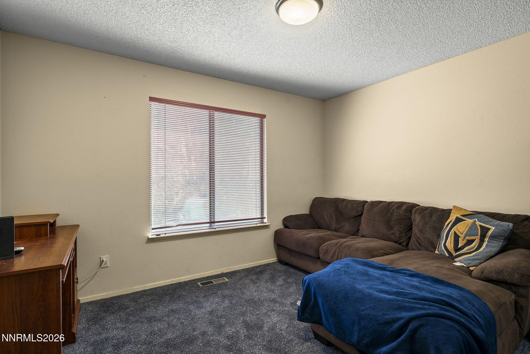
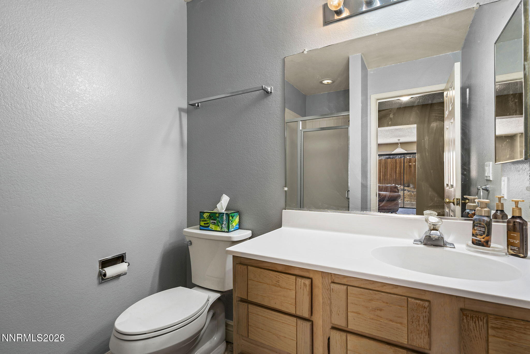
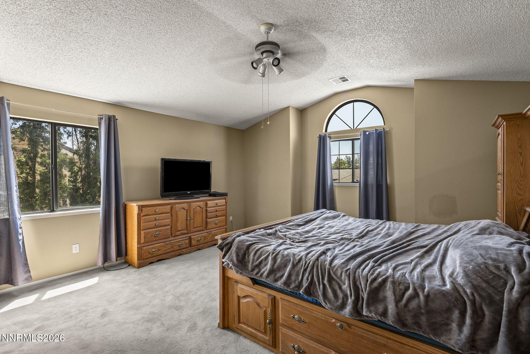
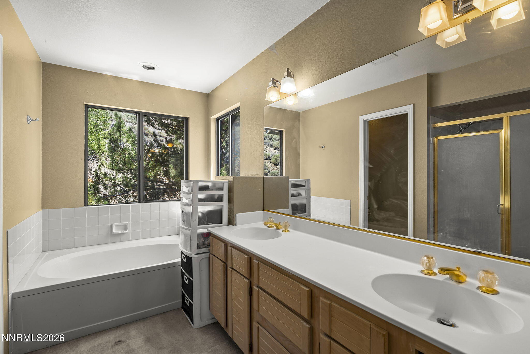
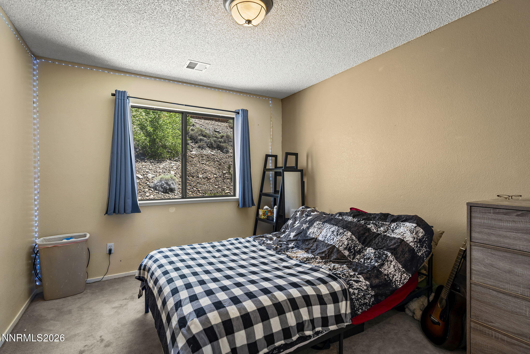
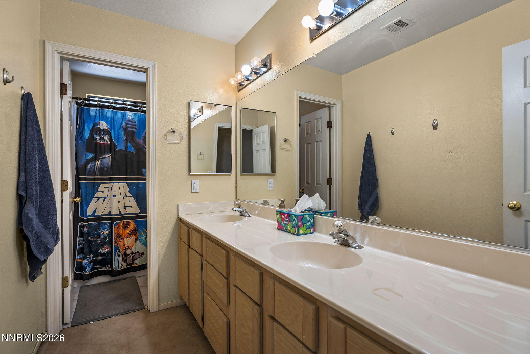
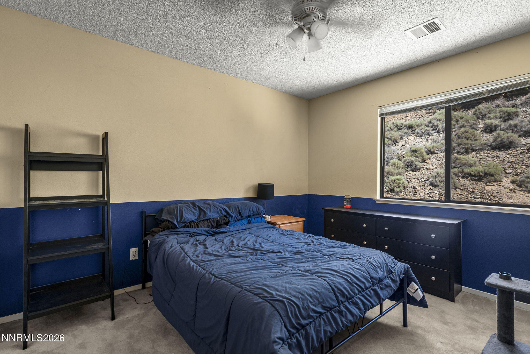
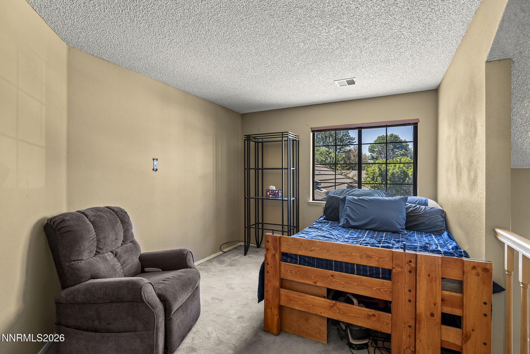
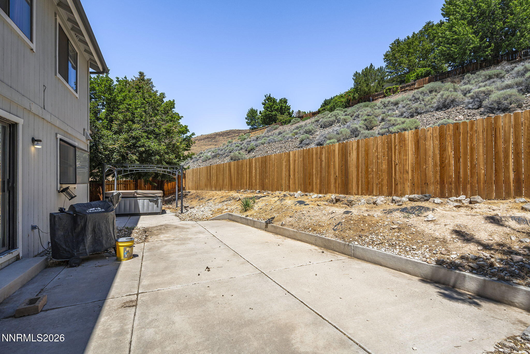
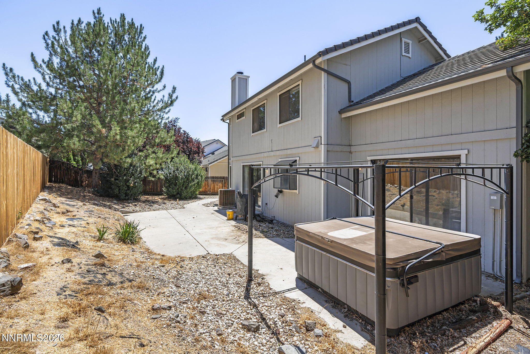
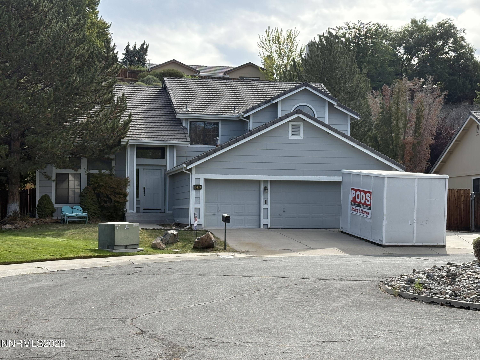
Spacious, flexible, and ready for its next chapter! This beautifully laid-out two-story home offers the space and versatility buyers are looking for, with multiple living areas, a main-level bedroom and full bath, a generous upstairs loft/flex space, and room to accommodate a variety of needs. Step inside to soaring vaulted ceilings and a bright, open living room that makes an immediate impression. The spacious kitchen features abundant cabinetry, updated laminate countertops, updated flooring, a center island, pantry, and an open connection to the family room with fireplace-an ideal setup for both everyday living and entertaining. The main-level bedroom and nearby full bath offer excellent flexibility for guests, a home office, or multi-generational living. Upstairs, the spacious primary suite provides a private retreat with dual sinks, garden tub, separate shower, and walk-in closet. Two additional bedrooms provide comfortable space for family or guests, while the large loft/flex area offers endless possibilities as a home office, playroom, media space, hobby area, or potential 5th bedroom, depending on your needs. Outside, enjoy a private backyard with a hot tub for year-round relaxation. A 3-car garage, RV parking, and abundant storage add even more functionality. Conveniently located near schools, parks, shopping, and dining, this home offers an appealing combination of space, flexibility, and convenience. Now offered at $575,000, come see how much room this home has to offer!
Details
| MLS # | 260009266 |
|---|---|
| Listing Type | For Sale |
| Style | House |
| HOA Dues | $127 |
| Sub-Type | Resale |
| Status | Active |
| Year | 1990 |
| Days On Site | 73 |
| Listing Provided By | RE/MAX Professionals-Sparks | Sandra Gabrielli |
Features
| Bed(s) | 4 |
|---|---|
| Bath(s) | 3 Total |
| SQ Feet | 2,532 |
| Story(s) | 2 |
| Zoning | R15 Pud |
| Acreage | 0.18 |
Interior
| Heating | Fireplace(s), Forced Air, Natural Gas |
|---|---|
| Heating Yes / No | Yes |
| Cooling | Central Air, Electric |
| Cooling Yes / No | Yes |
| Window Features | Double Pane Windows, Vinyl Frames |
| Interior Features | Breakfast Bar, Ceiling Fan(s), Entrance Foyer, High Ceilings, Kitchen Island, Loft, Pantry, Walk-In Closet(s) |
| Appliances | Dishwasher, Disposal, Gas Cooktop, Microwave, Oven |
| Fireplace Features | Gas |
| Fireplace Yes / No | Yes |
| Fireplaces Total | 1 |
Exterior
| Roof | Tile |
|---|---|
| Exterior Features | Rain Gutters |
| Security Features | Smoke Detector(s) |
| Lot Features | Landscaped, Level, Sprinklers In Front, Sprinklers In Rear |
| Road Responsibility | Public Maintained Road |
| Foundation Details | Crawl Space |
| Fencing | Back Yard, Full |
Parking
| Parking Features | Attached, Garage, Garage Door Opener |
|---|---|
| Garage Yes / No | Yes |
| Attached Garage Yes / No | Yes |
Utilities
| Utilities | Cable Available, Electricity Connected, Internet Available, Natural Gas Connected, Phone Available, Sewer Connected, Water Connected, Water Meter Installed |
|---|---|
| Sewer | Public Sewer |
Location
| Senior Community Yes / No | No |
|---|
Taxes
| Property | 3667 |
|---|
Area Information
| State | NV |
|---|---|
| County | Washoe |
| City | Sparks |
| Zip Code | 89436 |
| Area | Washoe |
| Community Name | The Vistas 1A Phase 1 |
| School District | Reed |
| Elementary School | Beasley |
| High School | Reed |
| Listing VS Median (in The Vistas 1A Phase 1) | |
Price: $575,000 low | high Med: $584,950 sqft: 2,532 low | high Med: 2,093 $ / sqft: $227 low | high Med: $293 On site: 73 low | high Med: 43 | |
Market Activity 89436
Request a showing
Request a showing
Contact
Learn More About This Property

| Open House |
|---|
| In-Person 10/03 11:00 AM - 1:00 PM |
| State | NV |
|---|---|
| County | Washoe |
| City | Sparks |
| Zip Code | 89436 |
| Area | Washoe |
| Community Name | The Vistas 1A Phase 1 |
| School District | Reed |
| Elementary School | Beasley |
| High School | Reed |
| Listing VS Median (in The Vistas 1A Phase 1) | |
Price: $575,000 low | high Med: $584,950 sqft: 2,532 low | high Med: 2,093 $ / sqft: $227 low | high Med: $293 On site: 73 low | high Med: 43 | |