3457 Tourmaline Way,Carson City, NV 89705
Carson City, NV 89705

Description
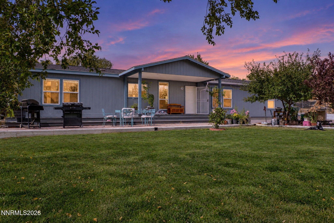
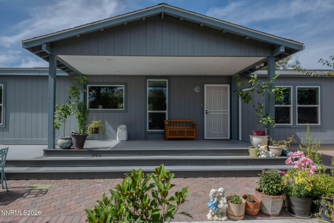
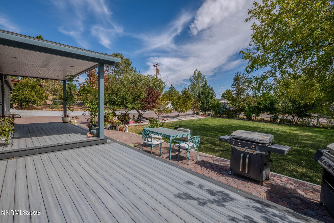
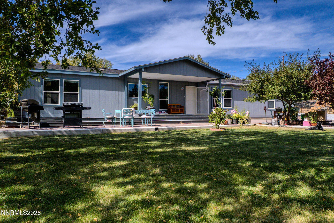
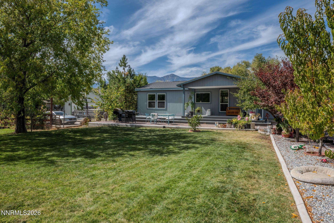
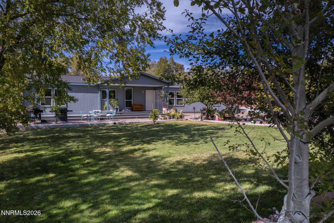
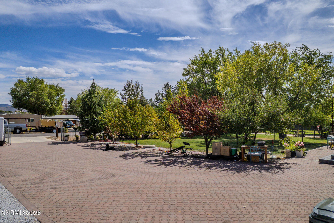
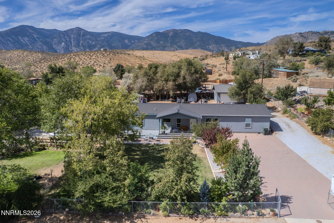
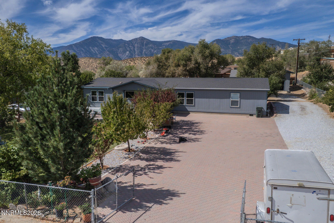
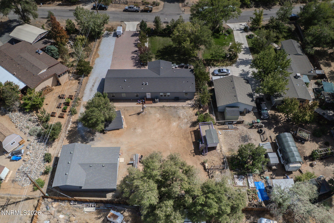
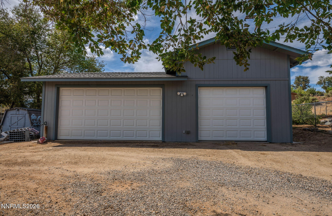
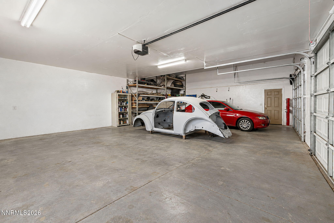
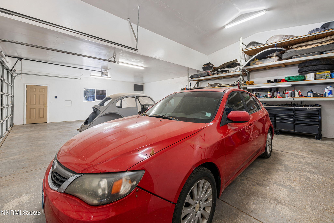
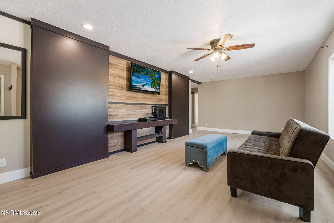
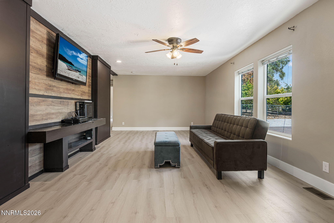
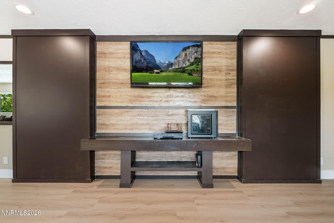
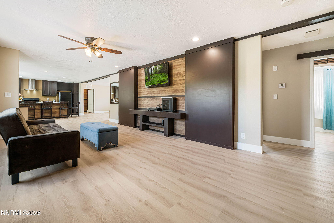
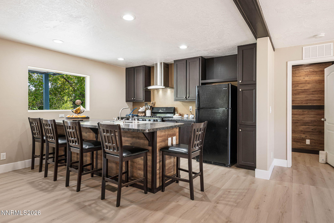
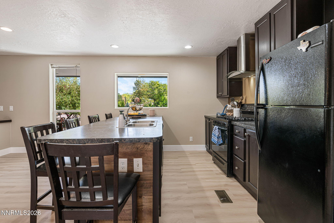
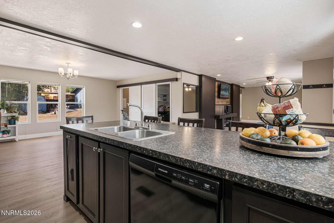
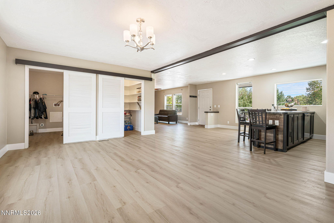
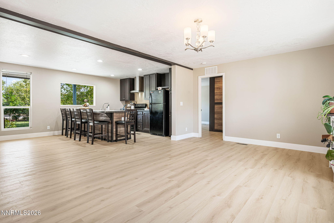
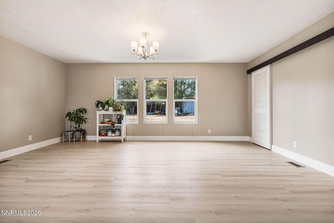
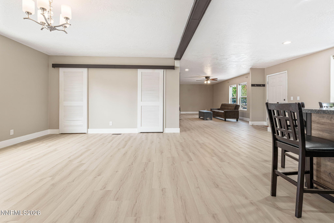
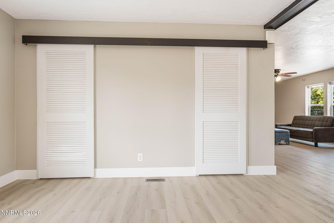
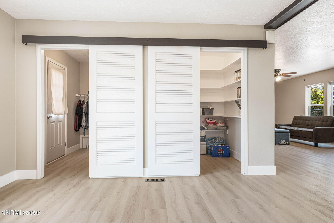
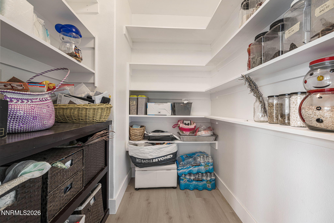
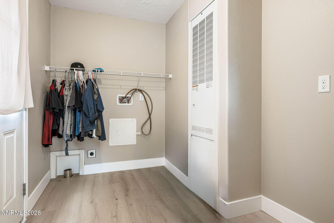
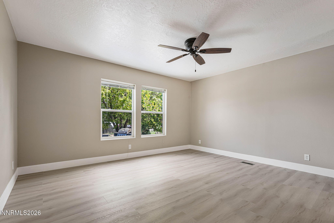
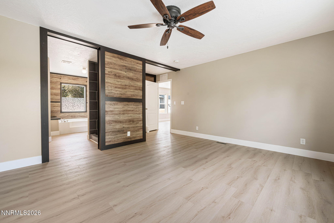
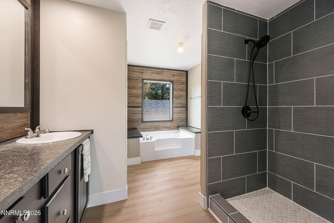
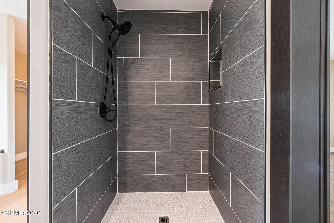
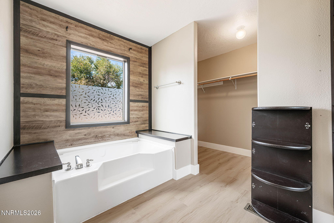
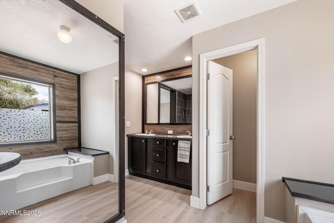
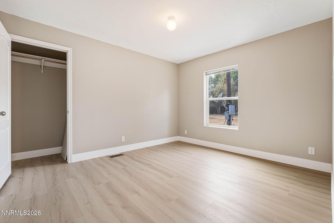
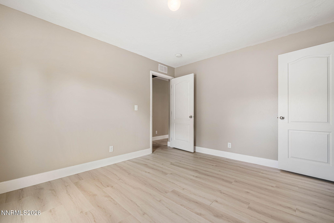
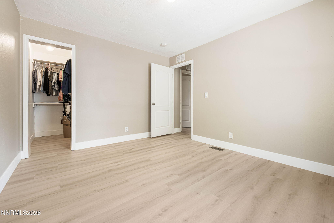
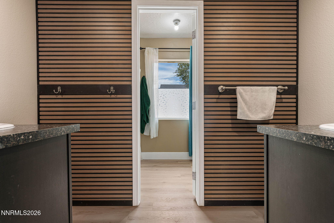
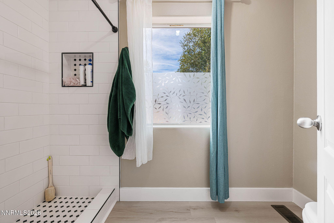
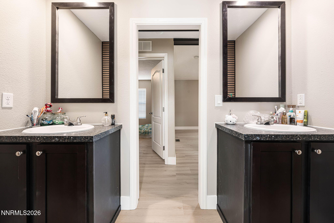
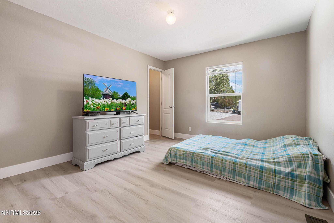
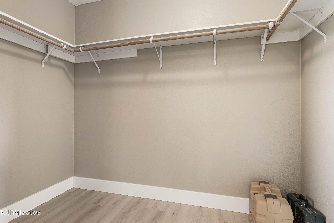
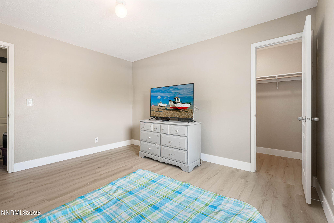
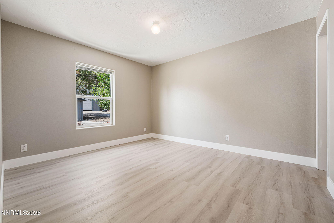
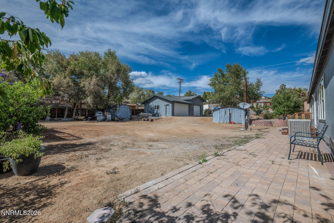
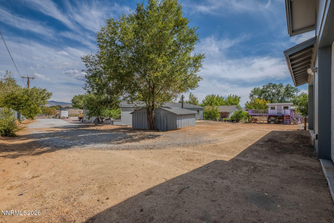
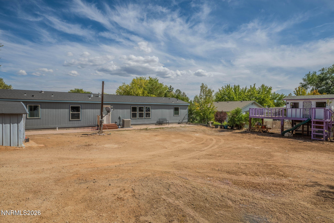
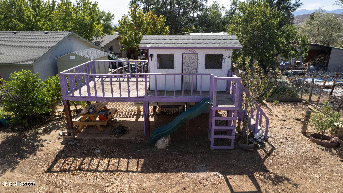
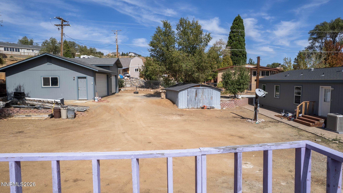
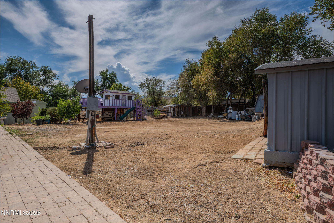
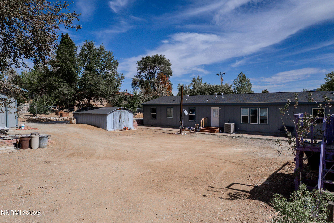
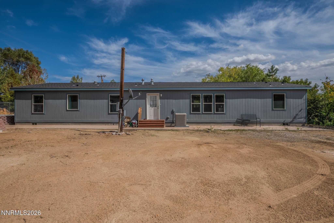
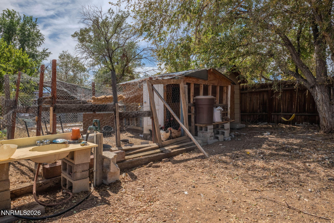
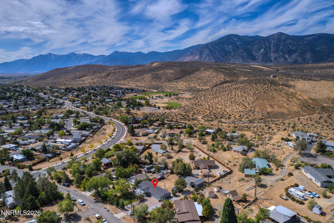
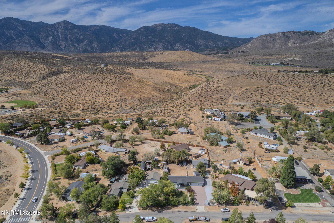
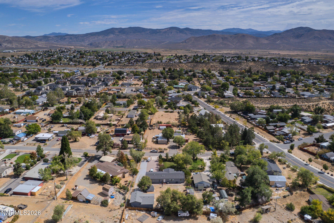
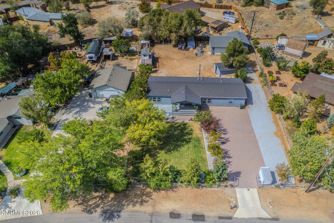
Welcome to this spacious and versatile 4-bedroom, 2-bath home featuring an open floor plan designed for comfortable living and entertaining. The primary suite is thoughtfully separated from the additional bedrooms, offering privacy and a peaceful retreat. The kitchen includes a convenient pantry, while the dedicated laundry room has ample space for a freezer or second refrigerator. Outside, the property offers exceptional versatility with a 4-car detached garage/workshop, with easy street access-ideal for vehicles, hobbies, projects, or extra storage. The beautifully landscaped front yard features established fruit trees, while the property also provides abundant outdoor storage, a charming playhouse, and a chicken coop. The location is hard to beat, with nearby trails, a park, tennis courts, and a dog park, plus convenient access to shopping, Lake Tahoe, the freeway, and historic Genoa. Whether you're looking for room to live, work, store your toys, or simply enjoy the outdoors, this property offers a rare combination of space, flexibility, and location.
Details
| MLS # | 260012289 |
|---|---|
| Listing Type | For Sale |
| Style | Manufactured Home |
| Sub-Type | Resale |
| Status | Active Under Contract-no Show |
| Year | 2018 |
| Days On Site | 7 |
| Listing Provided By | Charles Kitchen Realty | Brenda Sweet |
Features
| Bed(s) | 4 |
|---|---|
| Bath(s) | 2 Total |
| SQ Feet | 2,016 |
| Story(s) | 1 |
| Zoning | Manufactured Housing |
| Acreage | 0.49 |
Interior
| Heating | Natural Gas |
|---|---|
| Heating Yes / No | Yes |
| Cooling | Central Air |
| Cooling Yes / No | Yes |
| Window Features | Double Pane Windows |
| Interior Features | Ceiling Fan(s), Pantry, Walk-In Closet(s) |
| Appliances | Dishwasher, Disposal, Oven, Refrigerator |
| Fireplace Yes / No | No |
Exterior
| Roof | Composition, Shingle |
|---|---|
| Exterior Features | None |
| Security Features | Security Fence, Smoke Detector(s) |
| Lot Features | Landscaped, Sprinklers In Front |
| Construction Materials | Hardi Plank Type |
| Foundation Details | Crawl Space |
| Fencing | Full |
Parking
| Parking Features | Additional Parking, Detached, Garage, Garage Door Opener, RV Access/Parking |
|---|---|
| Garage Yes / No | Yes |
| Attached Garage Yes / No | No |
Utilities
| Utilities | Electricity Connected, Natural Gas Connected, Sewer Connected, Water Connected |
|---|---|
| Sewer | Public Sewer |
Location
| Senior Community Yes / No | No |
|---|
Taxes
| Property | 1978 |
|---|
Area Information
| State | NV |
|---|---|
| County | Douglas |
| City | Carson City |
| Zip Code | 89705 |
| Area | Douglas |
| Community Name | Vista Grande |
| School District | Douglas |
| Elementary School | Jacks Valley |
| High School | Douglas |
| Listing VS Median (in Vista Grande) | |
Price: $599,999 low | high Med: $599,999 sqft: 2,016 low | high Med: 2,016 $ / sqft: $298 low | high Med: $298 On site: 7 low | high Med: 7 | |
Market Activity 89705
Request a showing
Request a showing
Contact
Learn More About This Property

| State | NV |
|---|---|
| County | Douglas |
| City | Carson City |
| Zip Code | 89705 |
| Area | Douglas |
| Community Name | Vista Grande |
| School District | Douglas |
| Elementary School | Jacks Valley |
| High School | Douglas |
| Listing VS Median (in Vista Grande) | |
Price: $599,999 low | high Med: $599,999 sqft: 2,016 low | high Med: 2,016 $ / sqft: $298 low | high Med: $298 On site: 7 low | high Med: 7 | |