
 New Listing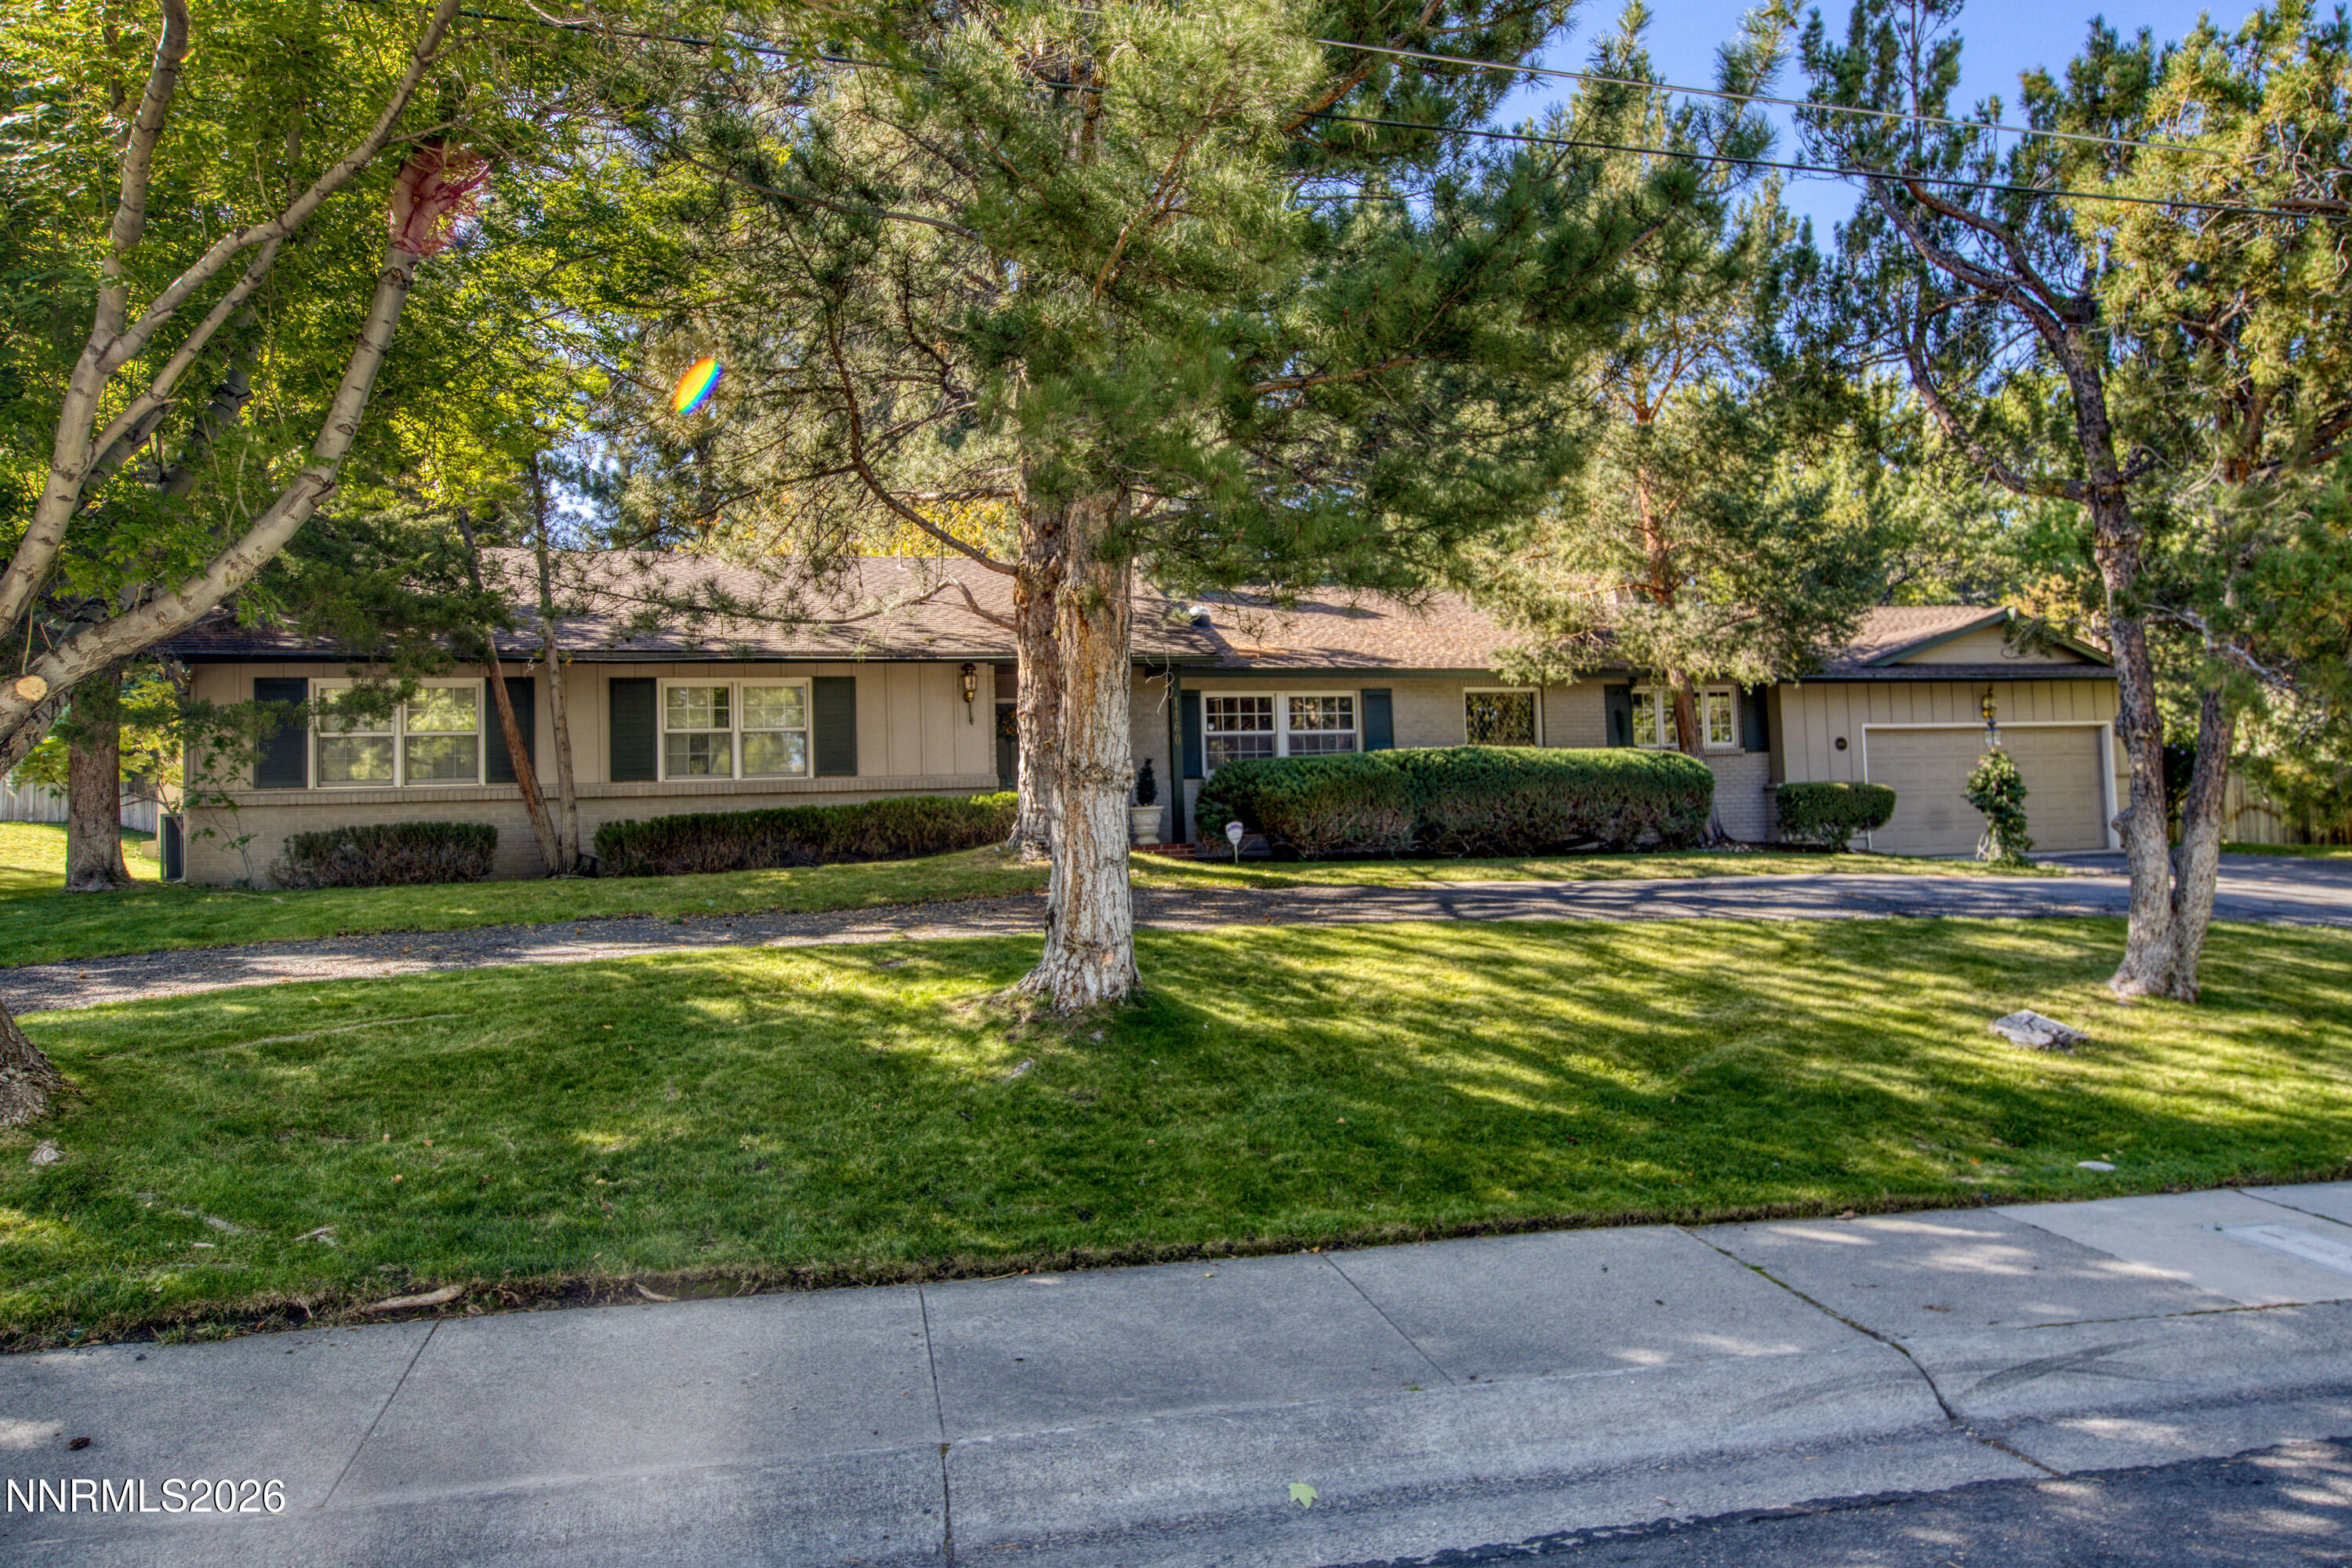

Description
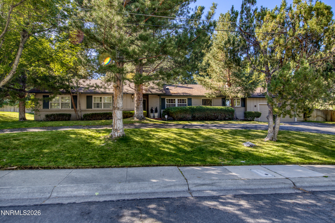
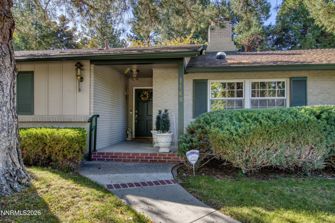
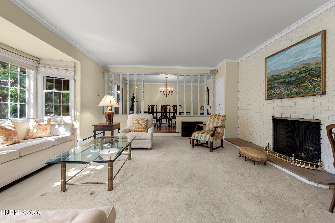
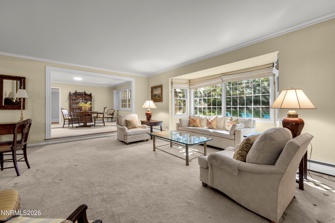
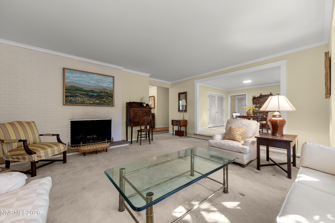
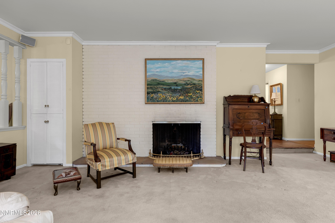
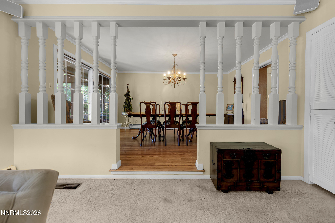
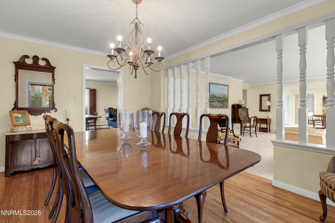
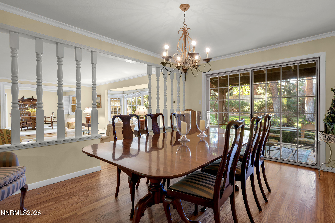
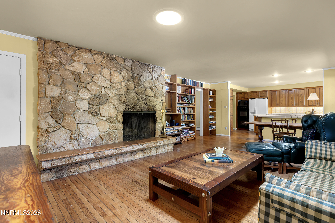
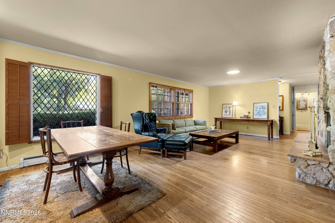
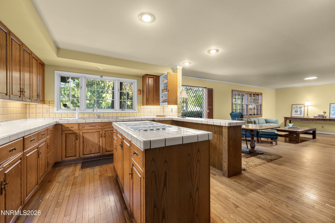
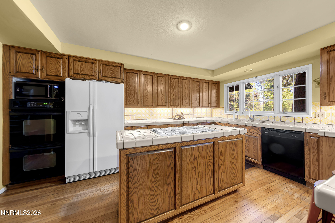
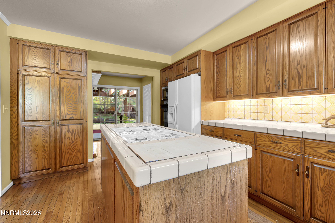
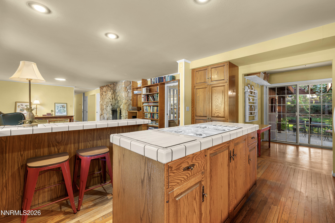
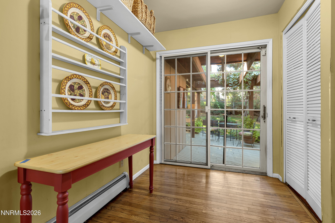
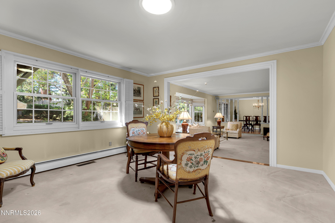
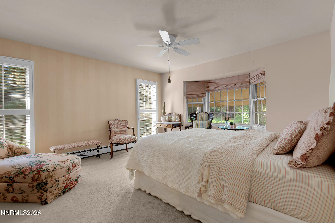
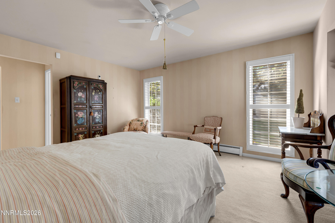
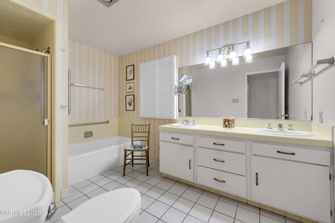
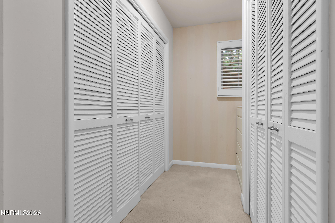
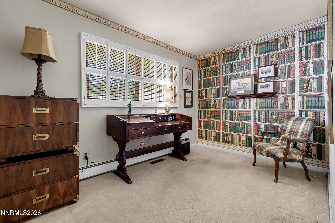
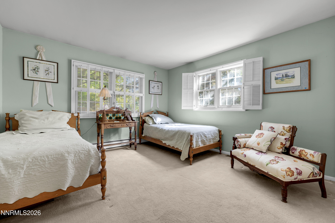
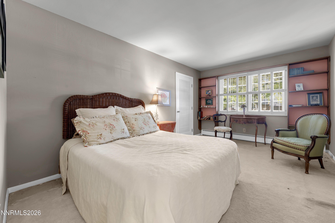
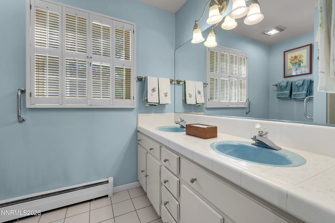
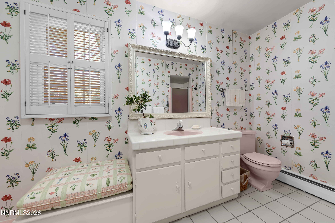
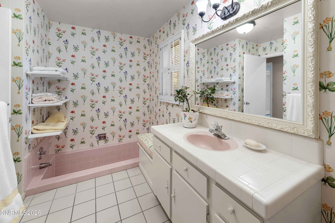
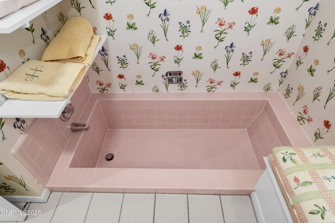
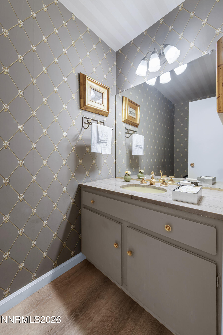
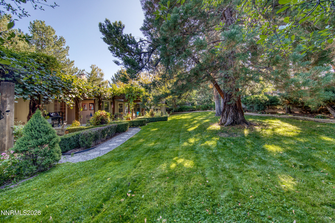
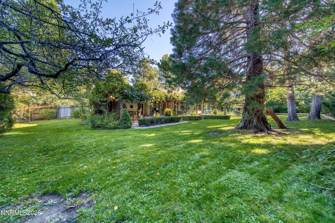
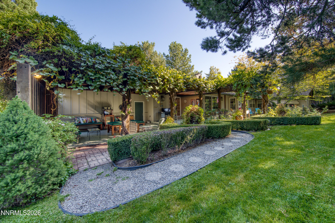
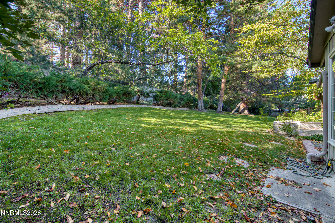
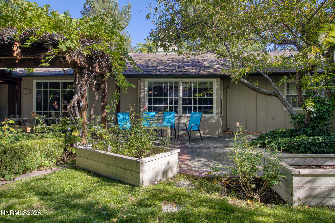
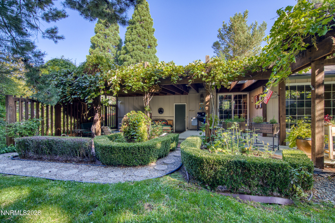
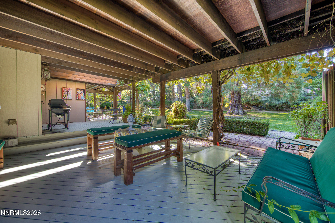
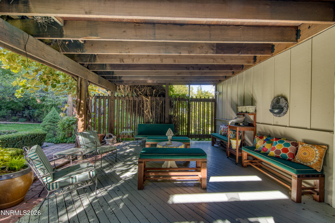
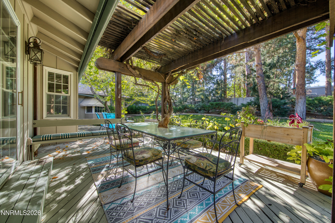
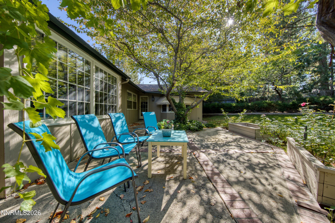
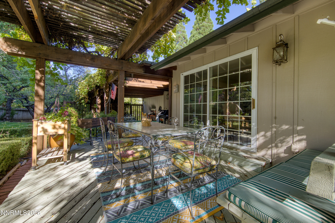
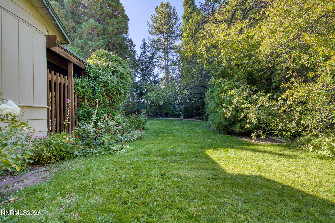
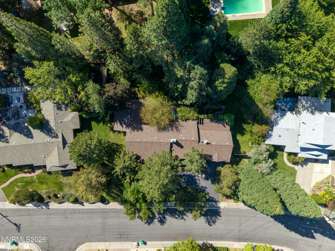
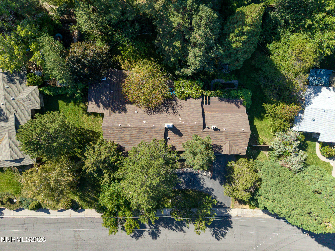
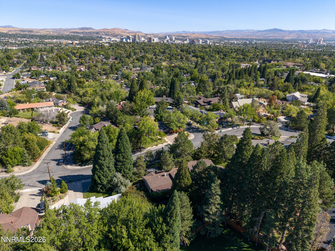
This home is a rare find in a highly sought after Old SW neighborhood. Secluded by mature trees, it features a truly magical backyard with a trellised covered patio and deck featuring grapevines and fragrant rose beds filled with hollyhocks. Designed and built in 1965, this classic offers 2910 square feet on one level. It includes 3 bedrooms plus a separate den that is adjacent to the primary bedroom suite. The primary wing includes a walkin closet with builtins , a spacious bathroom with double sinks a separate shower and tub. The bedroom is large with a wonderful bay window allowing for views of the back yard. The sunny kitchen features a large center island, breakfast bar, double ovens, gas range, and ample cabinet space. It is open the family room highlighted by a beautiful stone fireplace and as special feature there is a lovely leaded glass window that adds to the charm and authenticity of this lovely home. The formal dining and living add to the livable and comfortable lifestyle featuring a second fireplace and full on views of the outdoors creating a seamless environment for outdoor living and entertaining.
Details
| MLS # | 260012545 |
|---|---|
| Listing Type | For Sale |
| Style | House |
| Sub-Type | Resale |
| Status | Active |
| Year | 1965 |
| Days On Site | 1 |
| Listing Provided By | Dickson Realty - Caughlin | M.C. Pierson |
Features
| Bed(s) | 4 |
|---|---|
| Bath(s) | 4 Total |
| SQ Feet | 2,910 |
| Story(s) | 1 |
| Zoning | SF3 |
| Acreage | 0.45 |
| Property View | Yes |
Interior
| Heating | Baseboard, Hot Water, Natural Gas |
|---|---|
| Heating Yes / No | Yes |
| Cooling | Central Air |
| Cooling Yes / No | Yes |
| Window Features | Double Pane Windows, Drapes, Skylight(s), Wood Frames |
| Interior Features | Breakfast Bar, Entrance Foyer, Kitchen Island, Pantry, Primary Downstairs, Walk-In Closet(s) |
| Appliances | Additional Refrigerator(s), Dishwasher, Disposal, Double Oven, Dryer, Gas Cooktop, Refrigerator, Self Cleaning Oven, Washer |
| Fireplace Features | Wood Burning |
| Fireplace Yes / No | Yes |
| Fireplaces Total | 2 |
Exterior
| Roof | Composition, Pitched |
|---|---|
| Security Features | Smoke Detector(s) |
| Lot Features | Gentle Sloping, Landscaped, Level, Sprinklers In Front, Sprinklers In Rear |
| Foundation Details | Crawl Space |
| Fencing | Back Yard |
Parking
| Parking Features | Attached, Garage, Garage Door Opener |
|---|---|
| Garage Yes / No | Yes |
| Attached Garage Yes / No | Yes |
Utilities
| Utilities | Cable Available, Electricity Connected, Internet Available, Natural Gas Connected, Phone Available, Sewer Connected, Water Connected, Cellular Coverage, Water Meter Installed |
|---|---|
| Sewer | Public Sewer |
Location
| Senior Community Yes / No | No |
|---|
Taxes
| Property | 2961 |
|---|
Area Information
| State | NV |
|---|---|
| County | Washoe |
| City | Reno |
| Zip Code | 89509 |
| Area | Washoe |
| School District | Reno |
| Elementary School | Beck |
| High School | Reno |
| Listing VS Median (in 89509) | |
Price: $995,000 low | high Med: $699,900 sqft: 2,910 low | high Med: 2,184 $ / sqft: $342 low | high Med: $321 On site: 1 low | high Med: 51 | |
Market Activity 89509
Request a showing
Request a showing
Contact
Learn More About This Property

| State | NV |
|---|---|
| County | Washoe |
| City | Reno |
| Zip Code | 89509 |
| Area | Washoe |
| School District | Reno |
| Elementary School | Beck |
| High School | Reno |
| Listing VS Median (in 89509) | |
Price: $995,000 low | high Med: $699,900 sqft: 2,910 low | high Med: 2,184 $ / sqft: $342 low | high Med: $321 On site: 1 low | high Med: 51 | |
 | $865,0002201 Barnes BoulevardReno, NV 89509 |
 | $1,045,0001840 Berkeley DriveReno, NV 89509 |