120 State Route 28 Unit 24,Crystal Bay, NV 89402
Crystal Bay, NV 89402

Description
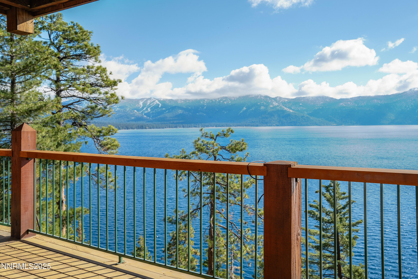
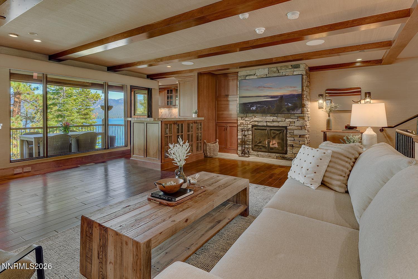
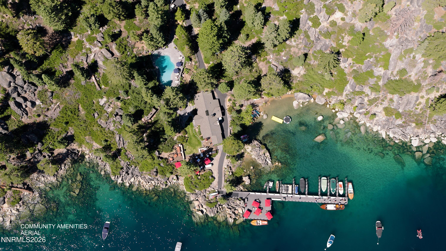
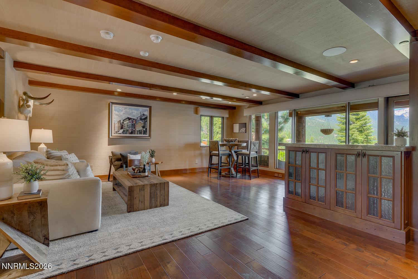
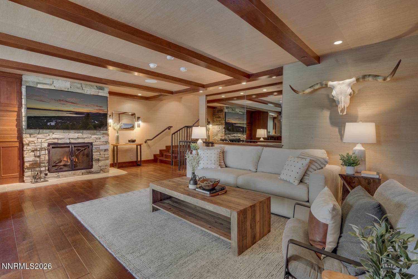
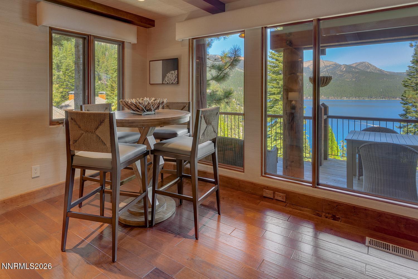
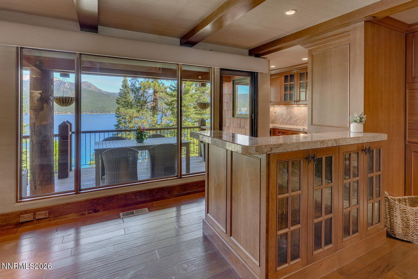
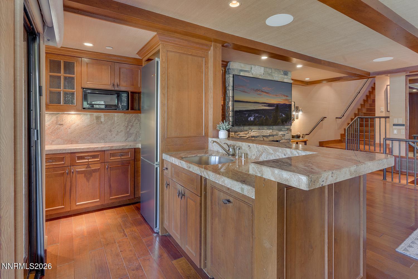
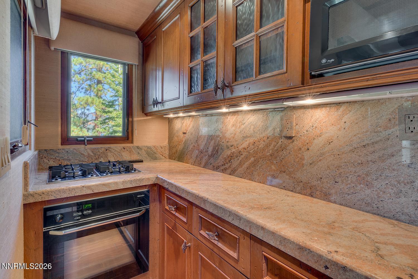
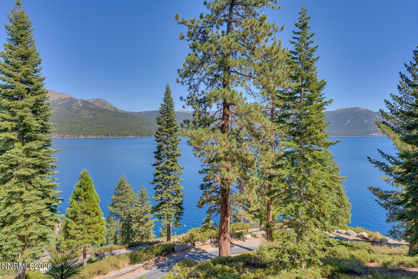
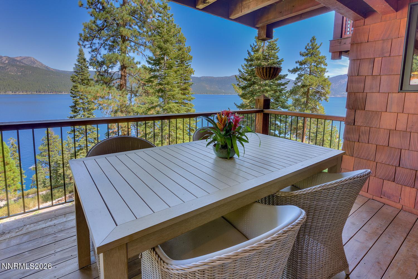
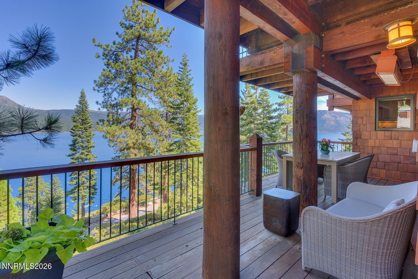
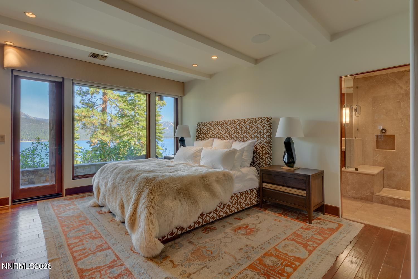
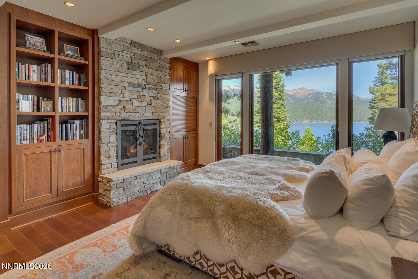
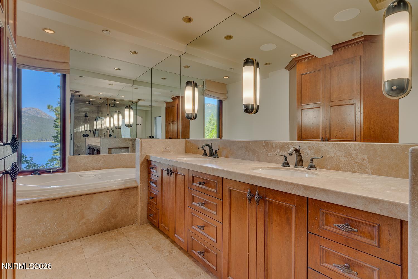
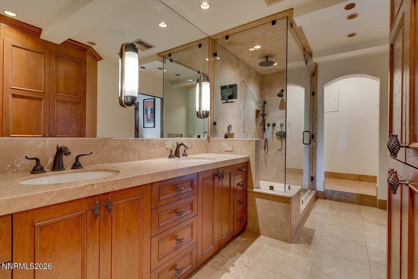
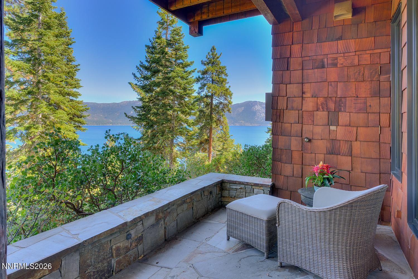
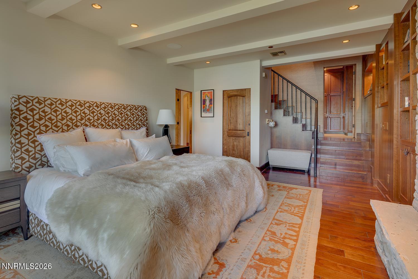
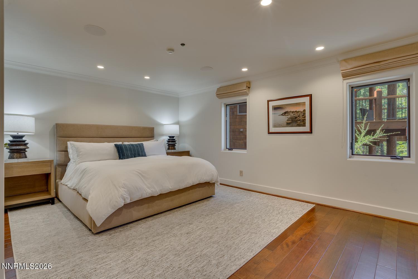
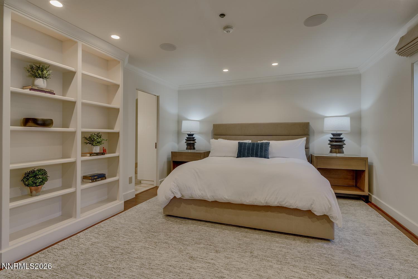
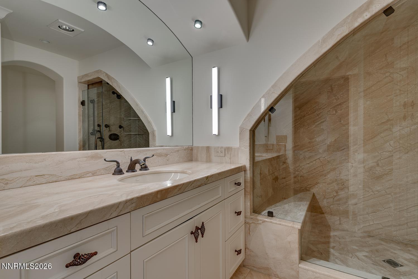
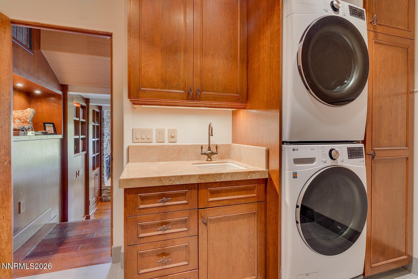
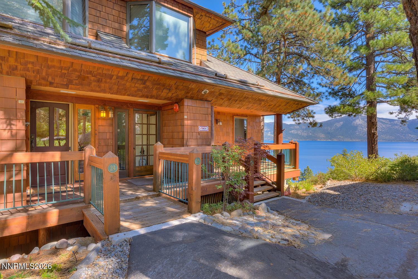
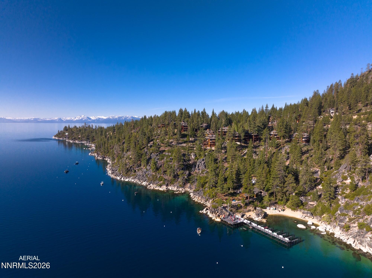
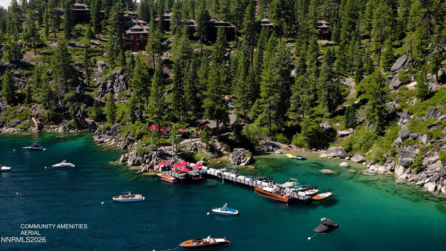
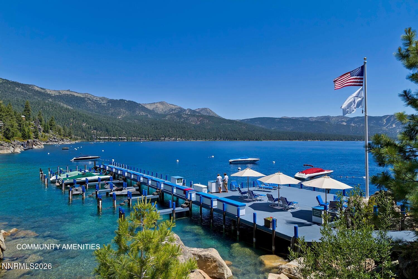
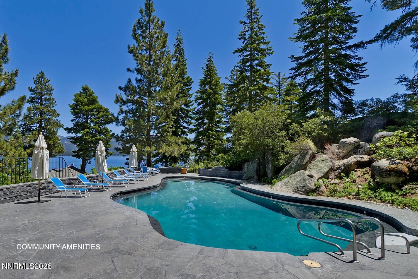
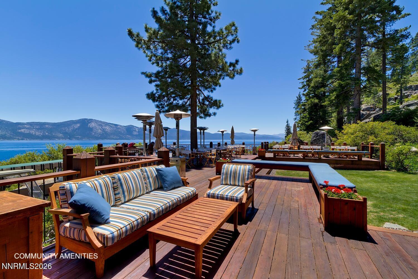
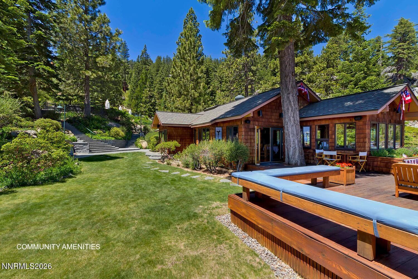
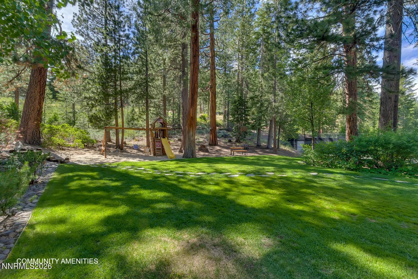
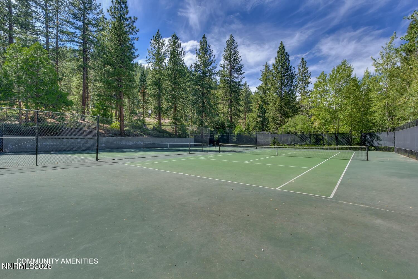
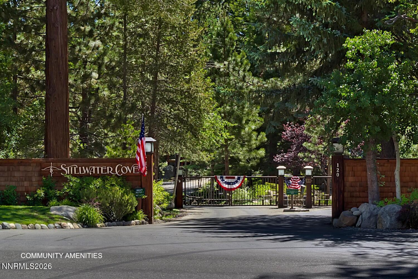
Set within the Stillwater Cove lakefront community, the amenities are unmatched, featuring a full-service marina with gas dock, buoy field upon availability, sandy beach, tennis court, fitness center, swimming pool, dog park, playground, and private restaurant and clubhouse. Unit 24 has inviting living spaces and expansive lake views creating a comfortable Tahoe retreat. The main level brings together the living room, dining area, and kitchen, with a wood burning fireplace and large windows. A spacious deck is ideal for outdoor dining and entertaining. On the lower level, the primary suite offers a peaceful escape with picturesque windows, a gas fireplace, and an ensuite bathroom with a rain shower and soaking tub. A private patio extends the suite outdoors, creating a quiet place to enjoy the view. The spacious laundry room offers ample cabinetry and storage. An additional ensuite bedroom is tucked beyond the main living area, providing separation and privacy for family or guests.
Details
| MLS # | 260012080 |
|---|---|
| Listing Type | For Sale |
| Style | Condominium |
| HOA Dues | $2,327 |
| Sub-Type | Resale |
| Status | Active |
| Year | 1980 |
| Days On Site | 14 |
| Listing Provided By | Tahoe Luxury Properties | William Dietz |
Features
| Bed(s) | 2 |
|---|---|
| Bath(s) | 3 Total |
| SQ Feet | 1,810 |
| Story(s) | 2 |
| Zoning | residential |
| Acreage | 0.10 |
| Water Front | Yes |
| Property View | Yes |
Interior
| Heating | Forced Air |
|---|---|
| Heating Yes / No | Yes |
| Cooling Yes / No | No |
| Window Features | Double Pane Windows |
| Appliances | Dishwasher, Dryer, Microwave, Oven, Refrigerator, Washer |
| Fireplace Features | Gas |
| Fireplace Yes / No | Yes |
| Fireplaces Total | 2 |
Exterior
| Roof | Composition |
|---|---|
| Exterior Features | None |
| Security Features | Carbon Monoxide Detector(s), Security Gate, Smoke Detector(s) |
| Lot Features | Adjoins Lake, Landscaped, Sloped Down |
| Waterfront Features | Beach, Boat Fuel Station, Boat Mooring, Boat Slip, Buoy, Marina |
| Construction Materials | Glass |
| Foundation Details | None |
| Fencing | Partial |
Parking
| Parking Features | Additional Parking, Garage |
|---|---|
| Garage Yes / No | Yes |
| Attached Garage Yes / No | No |
Utilities
| Utilities | Electricity Connected, Internet Connected |
|---|---|
| Sewer | Public Sewer |
Location
| Senior Community Yes / No | No |
|---|
Taxes
| Property | 8145 |
|---|
Area Information
| State | NV |
|---|---|
| County | Washoe |
| City | Crystal Bay |
| Zip Code | 89402 |
| Area | Washoe |
| Community Name | Stillwater Cove |
| School District | Incline Village |
| Elementary School | Incline |
| High School | Incline Village |
| Listing VS Median (in Stillwater Cove) | |
Price: $3,750,000 low | high Med: $4,062,500 sqft: 1,810 low | high Med: 1,768 $ / sqft: $2,072 low | high Med: $2,303 On site: 14 low | high Med: 180 | |
Market Activity 89402
Request a showing
Request a showing
Contact
Learn More About This Property

| State | NV |
|---|---|
| County | Washoe |
| City | Crystal Bay |
| Zip Code | 89402 |
| Area | Washoe |
| Community Name | Stillwater Cove |
| School District | Incline Village |
| Elementary School | Incline |
| High School | Incline Village |
| Listing VS Median (in Stillwater Cove) | |
Price: $3,750,000 low | high Med: $4,062,500 sqft: 1,810 low | high Med: 1,768 $ / sqft: $2,072 low | high Med: $2,303 On site: 14 low | high Med: 180 | |