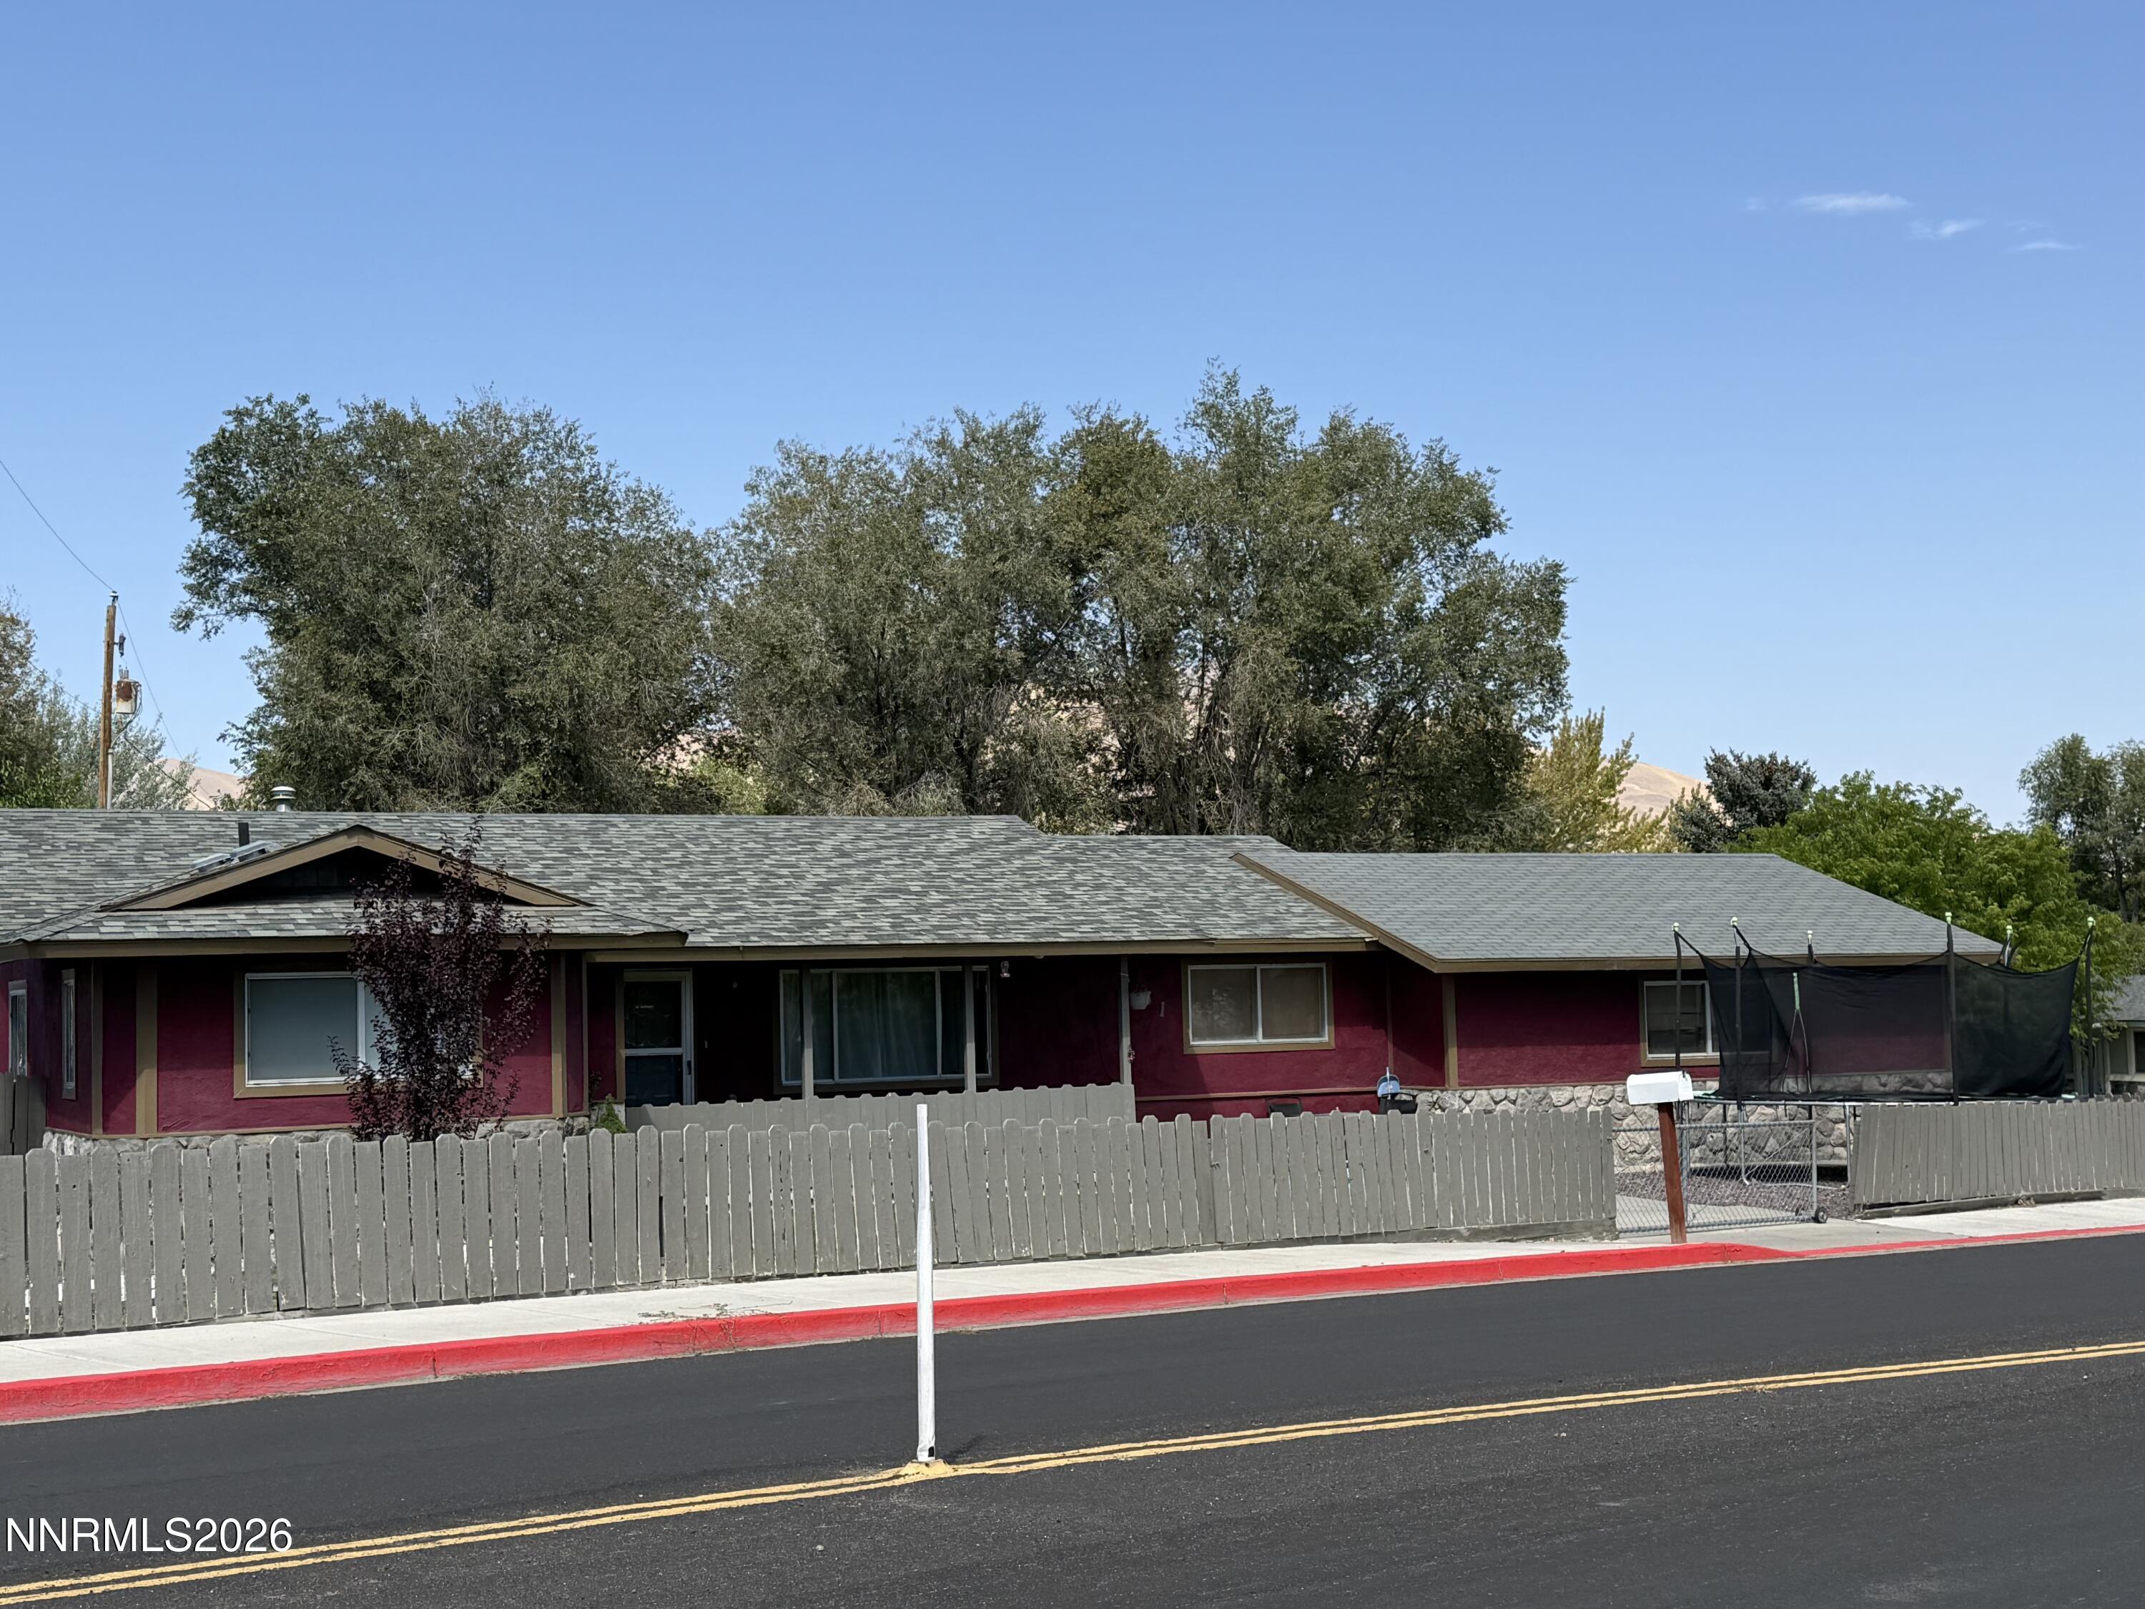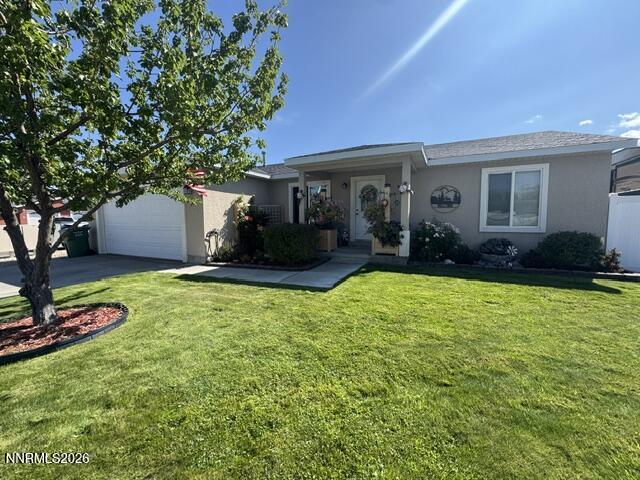
1 Varsity Court,Winnemucca, NV 89445
Winnemucca, NV 89445

Description
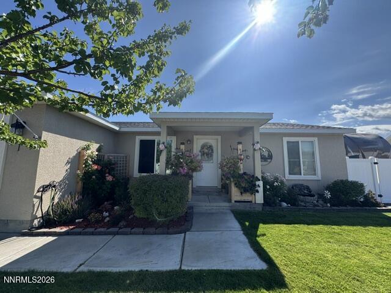
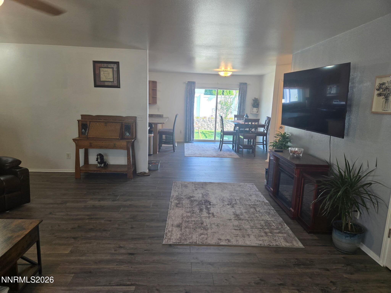
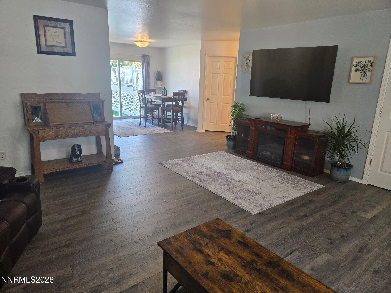
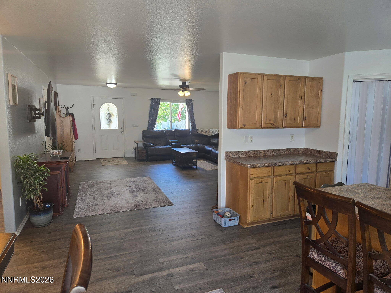
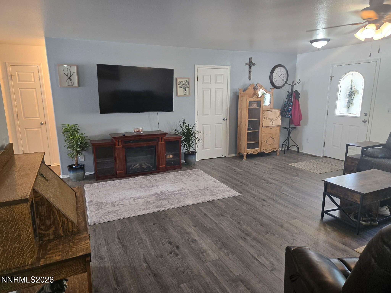
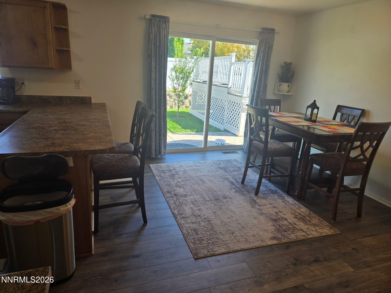
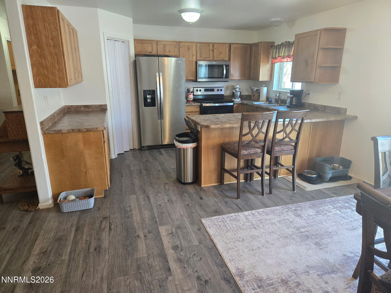
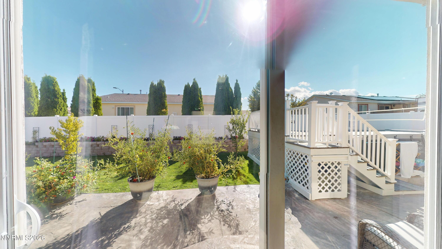
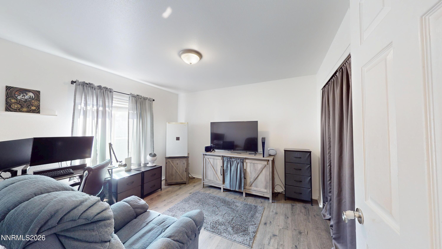
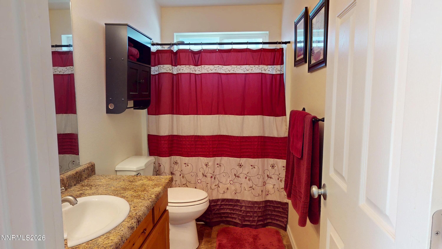
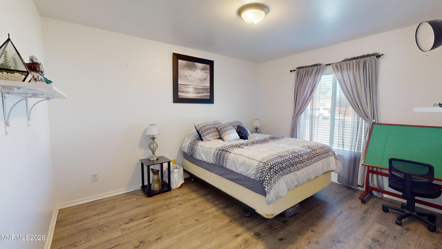
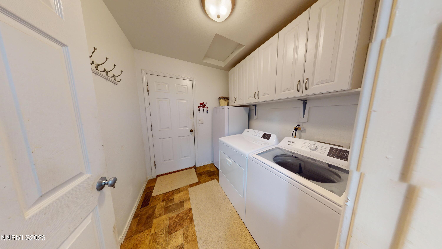
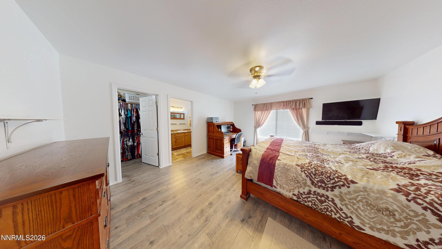
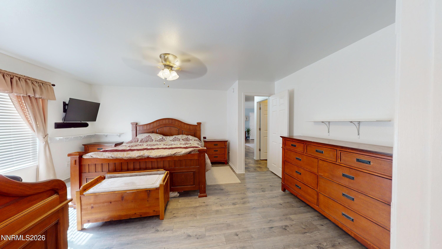
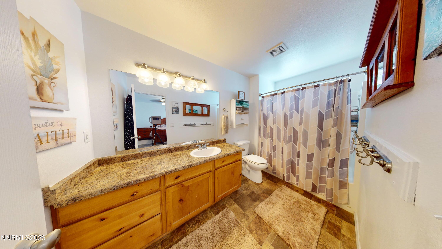
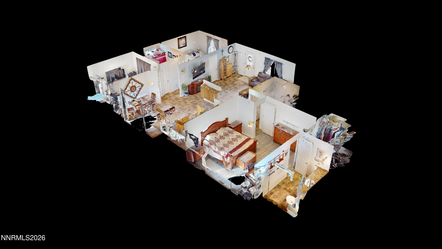
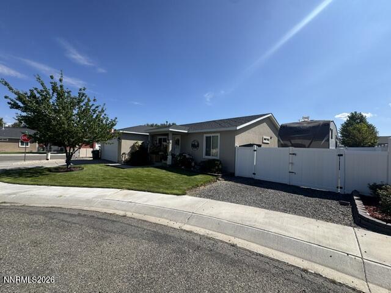
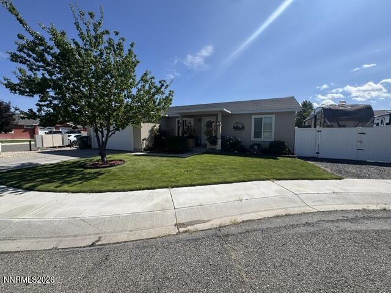
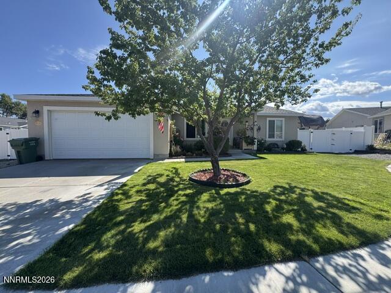
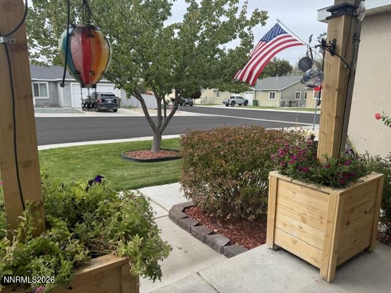
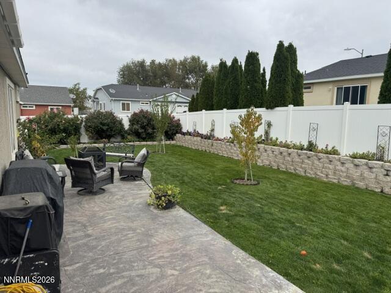
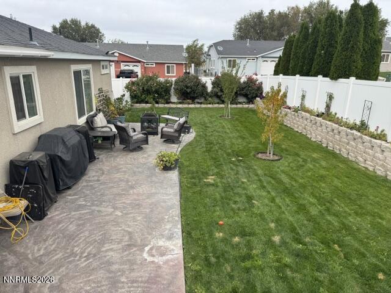
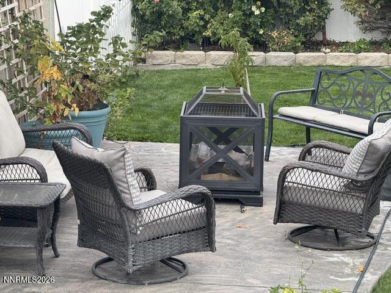
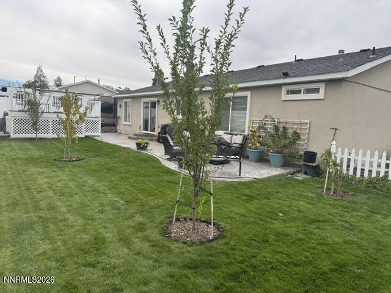
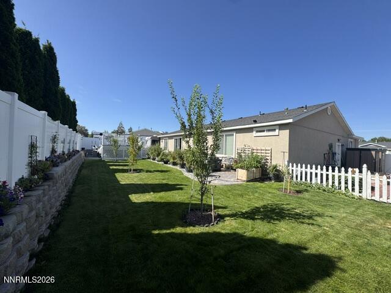
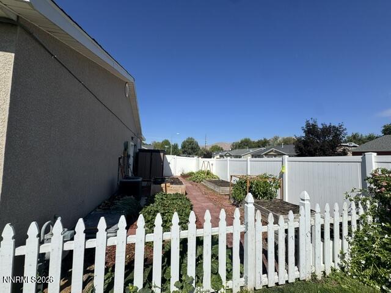
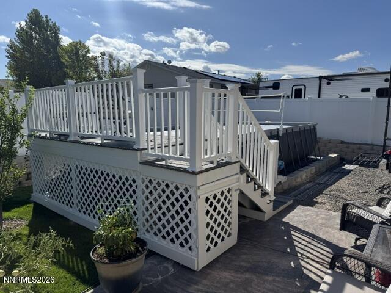
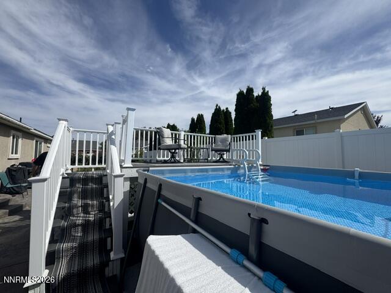
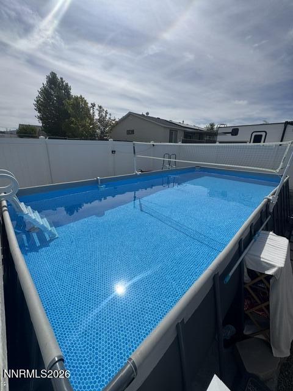
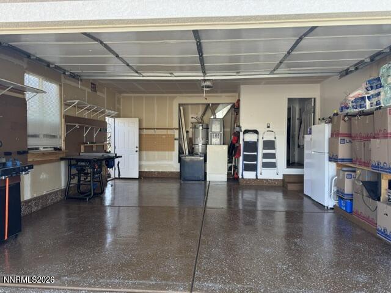
Pride of ownership shines throughout this beautifully maintained home! Tucked away on a quiet cul-de-sac in a desirable neighborhood, this 3-bedroom, 2-bath home offers a great combination of comfortable living and an outdoor space you'll love. New laminate flooring has been installed in the living room, dining area, kitchen, laundry room, and hallways, now matching the flooring in the bedrooms and creating a nice, continuous flow throughout the home. The spacious primary bedroom is privately situated away from the other two bedrooms, offering a comfortable split-bedroom layout. Step outside to a beautifully landscaped yard featuring automatic watering, decorative concrete, privacy fencing, and a dedicated garden area. All of the trees are fruit trees, adding another special touch to this inviting outdoor space. The backyard is ready for summer fun with a 12' x 24' x 52" above-ground pool and cute deck perfect for relaxing, entertaining, and enjoying those warm summer days. Even the garage shows pride of ownership with a clean, finished look, epoxy flooring, and shelving for added storage and organization. If you enjoy spending time outdoors, this one will not disappoint! Come take a look and see all this home has to offer.
Details
| MLS # | 260010557 |
|---|---|
| Listing Type | For Sale |
| Style | House |
| Sub-Type | Resale |
| Status | Active |
| Year | 2010 |
| Days On Site | 46 |
| Listing Provided By | Century 21 Sonoma Realty | Esther Martinez-Mendoza |
Features
| Bed(s) | 3 |
|---|---|
| Bath(s) | 2 Total |
| SQ Feet | 1,561 |
| Pool | Yes |
| Story(s) | 1 |
| Zoning | R-2 |
| Acreage | 0.20 |
| Property View | Yes |
Interior
| Heating | Forced Air, Natural Gas |
|---|---|
| Heating Yes / No | Yes |
| Cooling | Central Air |
| Cooling Yes / No | Yes |
| Window Features | Blinds, Double Pane Windows, Vinyl Frames |
| Interior Features | Breakfast Bar, Ceiling Fan(s), High Ceilings, Pantry, Walk-In Closet(s) |
| Appliances | Dishwasher, Disposal, Electric Oven, Electric Range, Microwave, Refrigerator |
| Fireplace Yes / No | No |
| Fireplaces Total | 0 |
Exterior
| Roof | Composition, Pitched, Shingle |
|---|---|
| Exterior Features | None |
| Security Features | Smoke Detector(s) |
| Lot Features | Corner Lot, Cul-De-Sac, Landscaped, Level, Sprinklers In Front, Sprinklers In Rear |
| Construction Materials | Stucco |
| Road Responsibility | Public Maintained Road |
| Foundation Details | Crawl Space |
| Fencing | Back Yard, Full |
Parking
| Parking Features | Attached, Garage, Garage Door Opener, RV Access/Parking |
|---|---|
| Garage Yes / No | Yes |
| Attached Garage Yes / No | Yes |
Utilities
| Utilities | Electricity Available, Natural Gas Available, Phone Available, Sewer Available, Water Available |
|---|---|
| Sewer | Public Sewer |
Location
| Senior Community Yes / No | No |
|---|
Taxes
| Property | 2984 |
|---|
Area Information
| State | NV |
|---|---|
| County | Humboldt |
| City | Winnemucca |
| Zip Code | 89445 |
| Area | Humboldt |
| Community Name | Buckaroo Dev |
| School District | Albert Lowry High School |
| Elementary School | Sonoma Heights Elementary |
| High School | Albert Lowry High School |
| Listing VS Median (in Buckaroo Dev) | |
Price: $459,900 low | high Med: $459,900 sqft: 1,561 low | high Med: 1,561 $ / sqft: $295 low | high Med: $295 On site: 46 low | high Med: 46 | |
Market Activity 89445
Request a showing
Request a showing
Contact
Learn More About This Property

| State | NV |
|---|---|
| County | Humboldt |
| City | Winnemucca |
| Zip Code | 89445 |
| Area | Humboldt |
| Community Name | Buckaroo Dev |
| School District | Albert Lowry High School |
| Elementary School | Sonoma Heights Elementary |
| High School | Albert Lowry High School |
| Listing VS Median (in Buckaroo Dev) | |
Price: $459,900 low | high Med: $459,900 sqft: 1,561 low | high Med: 1,561 $ / sqft: $295 low | high Med: $295 On site: 46 low | high Med: 46 | |