
 New Listing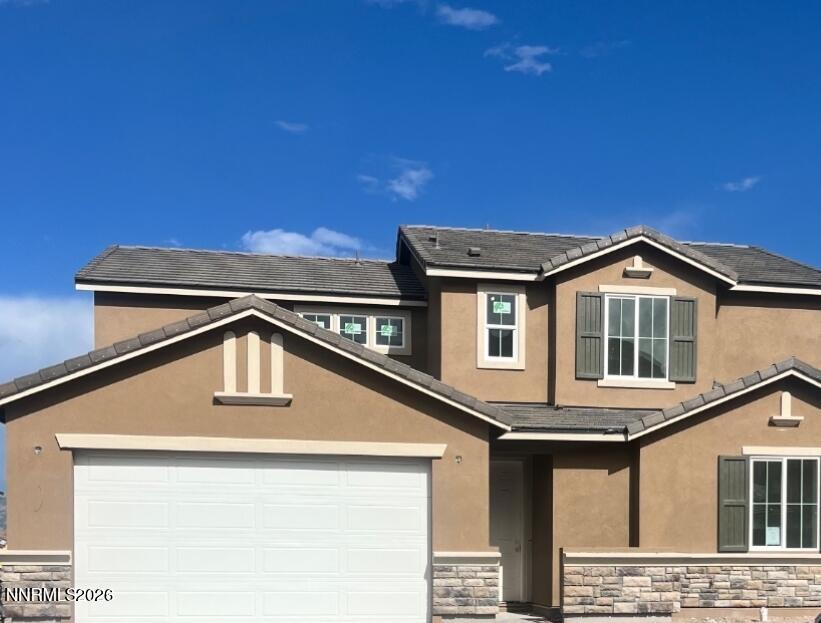

Description
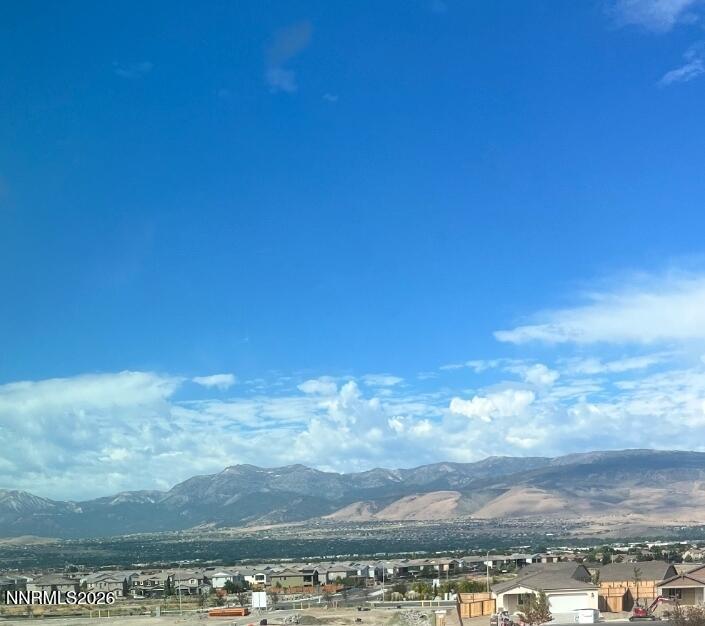
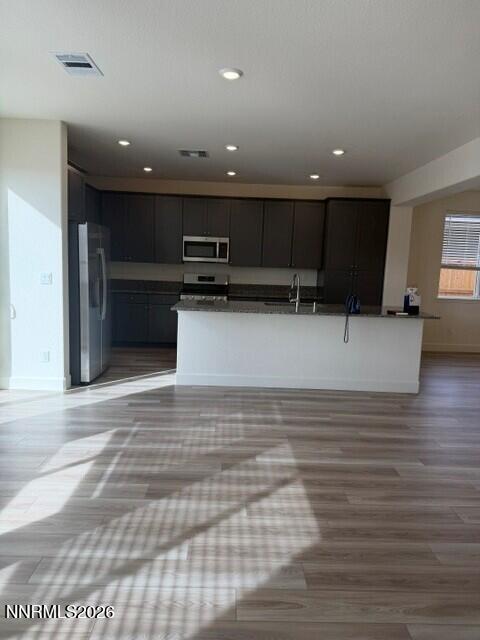
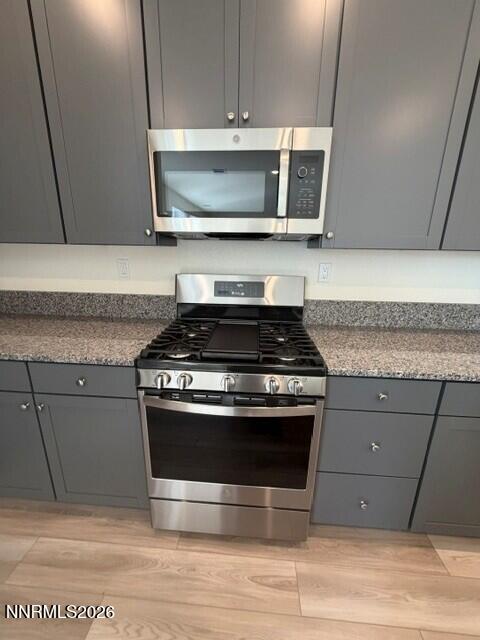
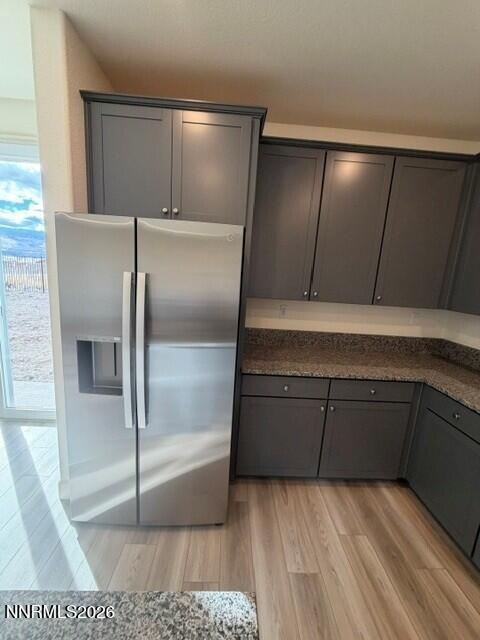
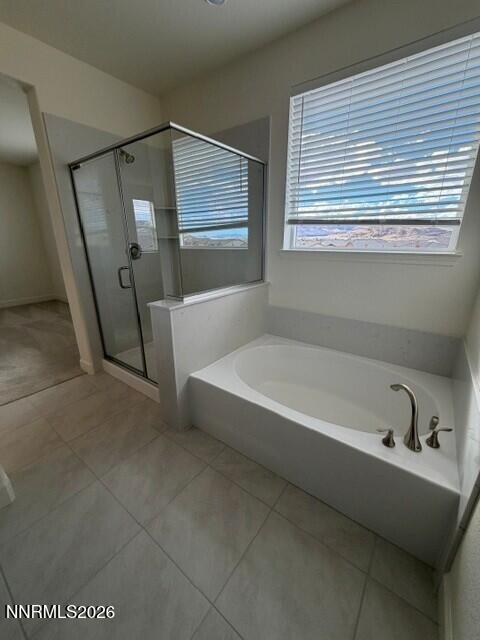
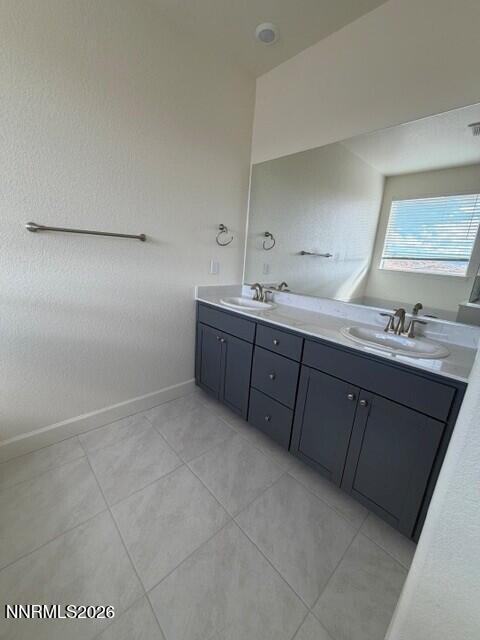
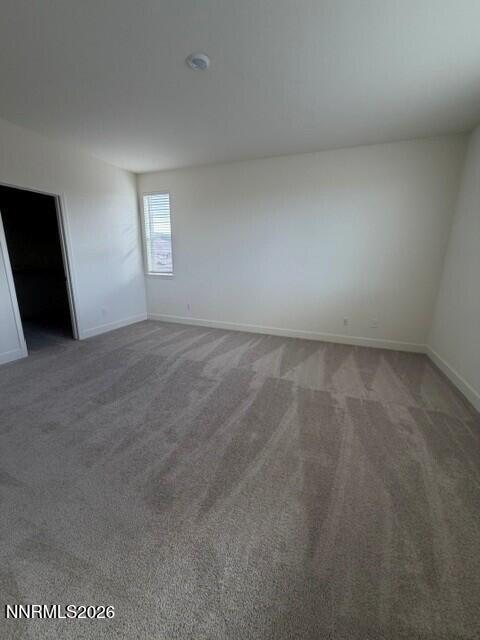
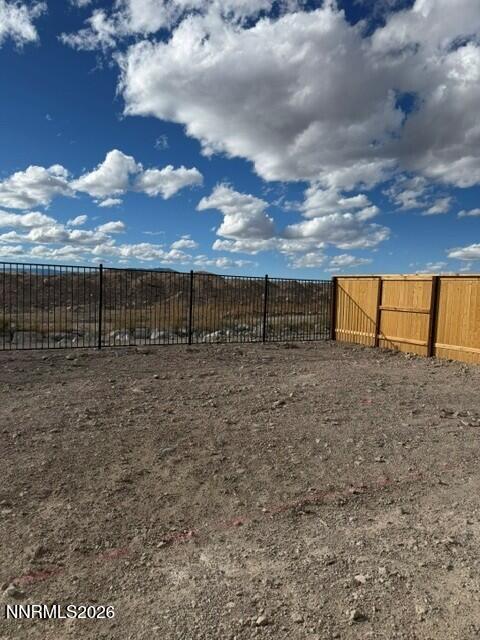
BRAND-NEW 5-BEDROOM HOME WITH EXPANSIVE VIEWS & 3-CAR TANDEM GARAGE! Welcome to this stunning brand-new home offering 5 bedrooms, 3 full bathrooms, 2,527 sq. ft. of thoughtfully designed living space, and a 3-car tandem garage. Situated on a premium lot with expansive views and no rear neighbors. The open-concept main level features a massive great room with upgraded LVP flooring, creating an inviting space for relaxing and entertaining. The dream kitchen is beautifully appointed with granite countertops and stainless-steel appliances, offering plenty of workspace and storage. A bedroom and full bathroom are conveniently located on the main level, providing flexibility for guests, a home office, or multigenerational living. Upstairs, you'll find the spacious primary suite, along with the additional bedrooms and bathrooms. The backyard landscaping will be completed by the owners at the owners' expense, following approval of the landscaping plans by the HOA. Tenants must cooperate with the owners and provide reasonable access to the property as needed to complete the landscaping. Additional rental terms: tenant to pay all utilities; pet on approval with additional pet deposit; this property is managed directly by the property owners; MLS listing only.
Details
| MLS # | 260012438 |
|---|---|
| Listing Type | For Lease |
| Style | House |
| Status | Active |
| Year | 2026 |
| Days On Site | 6 |
| Listing Provided By | RE/MAX Gold | Stacey Berger |
Features
| Bed(s) | 5 |
|---|---|
| Bath(s) | 3 Total |
| Story(s) | 2 |
| Acreage | 0.16 |
| Property View | Yes |
Interior
| Heating | Forced Air, Natural Gas |
|---|---|
| Heating Yes / No | Yes |
| Cooling | Central Air |
| Cooling Yes / No | Yes |
| Window Features | Blinds, Double Pane Windows, Vinyl Frames |
| Interior Features | Breakfast Bar, Entrance Foyer, High Ceilings, Kitchen Island, Pantry, Smart Thermostat, Walk-In Closet(s) |
| Appliances | Refrigerator, Microwave, Dishwasher, Disposal, Gas Range |
| Furnished | Unfurnished |
| Fireplace Yes / No | No |
Exterior
| Roof | Pitched, Tile |
|---|---|
| Exterior Features | None |
| Security Features | Keyless Entry, Smoke Detector(s) |
| Lot Features | Level, Sprinklers In Front |
| Construction Materials | Stucco |
| Foundation Details | Slab |
| Fencing | Back Yard |
Parking
| Parking Features | Garage Door Opener, Attached, Garage, Tandem |
|---|---|
| Garage Yes / No | Yes |
| Attached Garage Yes / No | Yes |
Utilities
| Utilities | Electricity Connected, Natural Gas Connected, Sewer Connected, Water Connected |
|---|---|
| Sewer | Public Sewer |
Location
| Senior Community Yes / No | No |
|---|
Area Information
| State | NV |
|---|---|
| County | Washoe |
| City | Reno |
| Zip Code | 89521 |
| Area | Washoe |
| Community Name | Talus Valley East Village 26 |
| School District | Damonte |
| Elementary School | Nick Poulakidas |
| High School | Damonte |
| Listing VS Median (in Talus Valley East Village 26) | |
Price: $4,099 low | high Med: $849,950 On site: 6 low | high Med: 112 | |
Market Activity 89521
Request a showing
Request a showing
Contact
Learn More About This Property

| State | NV |
|---|---|
| County | Washoe |
| City | Reno |
| Zip Code | 89521 |
| Area | Washoe |
| Community Name | Talus Valley East Village 26 |
| School District | Damonte |
| Elementary School | Nick Poulakidas |
| High School | Damonte |
| Listing VS Median (in Talus Valley East Village 26) | |
Price: $4,099 low | high Med: $849,950 On site: 6 low | high Med: 112 | |